Welcome to 9520 Nelson Avenue! This well-maintained single-family home offers 3 bedrooms and 1 full bath, with a comfortable layout and inviting living spaces. The bright living room features large windows, attractive trim, and plenty of room to relax or entertain. The kitchen offers ample cabinetry, countertop space, and durable flooring, while the full bath provides a clean and functional setup. Outside, enjoy a covered front porch, manageable yard, and convenient driveway parking. A great opportunity for an owner occupant or investor looking for a solid Cleveland property in a residential setting.
Closed
Zestimate®
$82,500
9520 Nelson Ave, Cleveland, OH 44105
3beds
960sqft
Single Family Residence
Built in 1904
6,721 Square Feet Lot
$82,500 Zestimate®
$86/sqft
$1,422 Estimated rent
Home value
$82,500
$78,000 - $87,000
$1,422/mo
Zestimate® history
Owner options
List your home for rent
$1,422/mo
Rent Zestimate®
Find your next renter with Zillow Rental Manager. Plus, with online applications, you can quickly screen prospective tenants – for free.
$1,422/mo
Rent Zestimate®
Refinance and save
$481/mo
Est. payment
Refinancing to a lower rate could help reduce your monthly payments and save thousands over the life of the loan.
$481/mo
Est. payment
Explore your selling options
Work with a Zillow partner agent
Leverage their expertise and Zillow's premium Showcase listings to get your home seen by more buyers.
Get startedList with your own agent
Get your home in front of millions of buyers by listing it on Zillow.
Learn how to do itSell it yourself
Take full control of how buyers see your home on Zillow by listing For Sale by Owner (FSBO).
List your homeWhat's special
Manageable yardInviting living spacesComfortable layoutLarge windowsAttractive trimCovered front porchConvenient driveway parking
Zillow last checked:
Listing updated:
Listed by:
David L Sturgeon 216-375-4486 davidsturgeon@howardhanna.com,
Howard Hanna
Bought with:
Morgan Mcclain, 2021006566
Keller Williams Living
Source: MLS Now,MLS#: 5230982Originating MLS: Akron Cleveland Association of REALTORS
Facts & features
Interior
Bedrooms & bathrooms
- Bedrooms: 3
- Bathrooms: 1
- Full bathrooms: 1
Primary bedroom
- Description: Flooring: Carpet
- Level: Second
- Dimensions: ND x ND
Bedroom
- Description: Flooring: Carpet
- Level: Second
- Dimensions: ND x ND
Bedroom
- Description: Flooring: Carpet
- Level: Second
- Dimensions: ND x ND
Bathroom
- Description: Flooring: Laminate
- Level: Second
- Dimensions: ND x ND
Dining room
- Description: Flooring: Carpet
- Level: First
- Dimensions: ND x ND
Kitchen
- Description: Flooring: Laminate
- Level: First
- Dimensions: ND x ND
Living room
- Description: Flooring: Carpet
- Level: First
- Dimensions: ND x ND
Heating
- Forced Air
Cooling
- None
Appliances
- Laundry: In Basement
Features
- Basement: Full,Unfinished
- Has fireplace: No
Interior area
- Total structure area: 960
- Total interior livable area: 960 sqft
- Finished area above ground: 960
Property
Parking
- Parking features: Driveway
Features
- Levels: Two
- Stories: 2
- Has view: Yes
- View description: City Lights, City
Lot
- Size: 6,721 Square Feet
- Dimensions: 35 x 192
- Features: City Lot
Details
- Parcel number: 13601036
Construction
Type & style
- Home type: SingleFamily
- Architectural style: Colonial
- Property subtype: Single Family Residence
Materials
- Vinyl Siding, Wood Siding
- Foundation: Block
- Roof: Asphalt,Fiberglass
Condition
- Updated/Remodeled
- Year built: 1904
Utilities & green energy
- Sewer: Public Sewer
- Water: Public
Community & HOA
Community
- Subdivision: J M Hoys
HOA
- Has HOA: No
Location
- Region: Cleveland
Financial & listing details
- Price per square foot: $86/sqft
- Tax assessed value: $48,500
- Annual tax amount: $1,113
- Date on market: 7/25/2026
- Cumulative days on market: 55 days
- Listing agreement: Exclusive Right To Sell
- Listing terms: Cash,Contract,FHA,VA Loan
Price history
| Date | Event | Price |
|---|---|---|
| 9/25/2026 | Sold | $82,500-8.3%$86/sqft |
Source: Public Record Report a problem | ||
| 9/17/2026 | Pending sale | $90,000$94/sqft |
Source: MLS Now #5230982 Report a problem | ||
| 8/20/2026 | Contingent | $90,000$94/sqft |
Source: MLS Now #5230982 Report a problem | ||
| 8/10/2026 | Listed for sale | $90,000$94/sqft |
Source: MLS Now #5230982 Report a problem | ||
| 7/30/2026 | Contingent | $90,000$94/sqft |
Source: MLS Now #5230982 Report a problem | ||
| 7/25/2026 | Listed for sale | $90,000+462.5%$94/sqft |
Source: MLS Now #5230982 Report a problem | ||
| 6/14/2010 | Sold | $16,000$17/sqft |
Source: Public Record Report a problem | ||
Public tax history
| Year | Property taxes | Tax assessment |
|---|---|---|
| 2025 | $1,114 +0% | $16,980 |
| 2024 | $1,113 +46% | $16,980 +69% |
| 2023 | $762 +0.6% | $10,050 |
| 2022 | $758 +1% | $10,050 |
| 2021 | $750 0% | $10,050 +15.8% |
| 2020 | $750 +5.6% | $8,680 |
| 2019 | $711 +2.8% | $8,680 |
| 2018 | $692 -6.1% | $8,680 -2.8% |
| 2017 | $736 -4% | $8,930 |
| 2016 | $767 +5% | $8,930 |
| 2015 | $730 -15.3% | $8,930 -15% |
| 2014 | $862 +1.8% | $10,500 |
| 2013 | $847 +3.1% | $10,500 |
| 2012 | $822 +30.1% | $10,500 |
| 2011 | $631 +132.7% | $10,500 +132.3% |
| 2010 | $271 +321.8% | $4,520 -57% |
| 2009 | $64 -90.8% | $10,500 -12.1% |
| 2008 | $696 +409.8% | $11,940 +393.4% |
| 2007 | $137 +0.1% | $2,420 |
| 2006 | $136 -0.4% | $2,420 +4.8% |
| 2005 | $137 +1.2% | $2,310 |
| 2004 | $135 -32.4% | $2,310 +12.7% |
| 2001 | $200 -84.6% | $2,050 -85.3% |
| 2000 | $1,302 | $13,930 |
Find assessor info on the county website
Neighborhood: Union Miles Park
Nearby homes
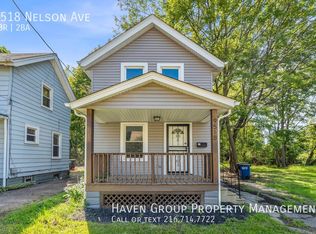
- $1,5002 bd2 ba896 sqft9518 Nelson Ave, Cleveland, OH 44105For Rent
- $35,0002 bd1 ba1.1k sqft9524 Nelson Ave, Cleveland, OH 44105Sold
- $2,7772 bd1 ba864 sqft9516 Nelson Ave, Cleveland, OH 44105Sold
- $126,9003 bd1 ba-- sqft3900 E 96th St, Cleveland, OH 44105Sold
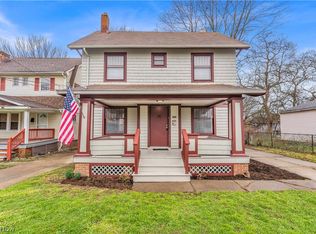
- $7,7002 bd1 ba896 sqft9512 Nelson Ave, Cleveland, OH 44105Off Market
- $31,8002 bd1 ba800 sqft9534 Nelson Ave, Cleveland, OH 44105Off Market
- $2,400-- bd-- ba-- sqft9534 Nelson Ave, Cleveland, OH 44105Off Market
- $49,5004 bd1 ba1.4k sqft3904 E 96th St, Cleveland, OH 44105Off Market
Nearby schools
GreatSchools rating
- 3/10Miles Park SchoolGrades: PK-8Distance: 0.4 mi
- 3/10John Adams College & Career AcademyGrades: 9-12Distance: 0.9 mi
- 3/10Nathan Hale SchoolGrades: PK-8Distance: 0.8 mi
Schools provided by the listing agent
- District: Cleveland Municipal - 1809
Source: MLS Now. This data may not be complete. We recommend contacting the local school district to confirm school assignments for this home.


Get pre-qualified for a loan
At Zillow Home Loans, we can pre-qualify you in as little as 5 minutes with no impact to your credit score.An equal housing lender. NMLS #10287.
- Ohio
- Cuyahoga County
- Cleveland
- 44105
- Union Miles Park
- 9520 Nelson Ave
