Skip main navigation
For sale
  • Price cut: $31K (6/10)
    $499,000

    9520 Nutcracker Ct, Granbury, TX 76049

    2beds
    2,782sqft
    : 
    Loading
    Get pre-qualified
    Single Family Residence
    Built in 2001
    7,230 Square Feet Lot
    $-- Zestimate®
    $179/sqft
    $206/mo HOA

    What's special

    Dedicated officeFully fenced yardTwo-car garageLow-maintenance rock landscapeDedicated golf cart garageStainless appliancesRaised garden beds
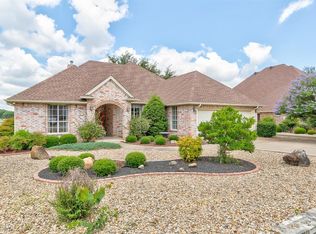
    Nestled on the Nutcracker Golf Course in the gated community of Pecan Plantation, this low-maintenance gem sits on a quiet cul-de-sac & makes an unforgettable first impression. The striking tower-style entrance, light stone & brick exterior & bold dark garage doors create standout curb appeal that sets the tone for everything inside. Step through the rich wood front door into soaring ceilings & an elegant staircase that draws your eye upward — leading to a versatile unfinished attic space ready to become your bonus room, studio, or storage haven. Crown molding graces the living areas, where a dramatic floor-to-ceiling stone fireplace anchors the room & large picture windows frame sweeping views of the golf course: a view you'll never tire of. The spacious kitchen is a true entertainer's dream, featuring granite countertops, a center island, breakfast bar seating, stainless appliances, a dedicated dining area & more storage than you'll know what to do with. A half bath serves guests & oversized laundry room with even more storage to keep life organized. Retreat to the expansive primary suite, complete with an ensuite featuring: dual sinks, vanity seating, a walk-in shower, a jetted tub & a generous walk-in closet. A second large bedroom & a full bath provides comfortable space for guests, while a dedicated office gives you the quiet workspace you deserve. Out back, enjoy your covered porch spanning nearly half the length of the home — perfect for morning coffee or evening sunsets over the course. The fully fenced yard features a low-maintenance rock landscape with raised garden beds for your green thumb moments. A two-car garage plus a dedicated golf cart garage complete this thoughtfully designed home. As a resident of Pecan Plantation, you'll enjoy 24-7 gated security and an unparalleled lifestyle: golf, multiple swimming pools, tennis & pickleball courts, fine dining, a pharmacy, bank, car wash & even a full-service grocery store, all within the gates.
    68 days
    |
    359
    |
    16
    |

    Zillow last checked:

    Listing updated:

    Listed by:

    Kacey Huggins (682)459-3456,

    Keller Williams Brazos West 817-279-6996

    Source: NTREIS,MLS#: 21249852

    Loading...

      Facts & features

      Interior

      Bedrooms & bathrooms
      • Bedrooms: 2
      • Bathrooms: 3
      • Full bathrooms: 2
      • 1/2 bathrooms: 1
      Primary bedroom
      • Level: First
      • Dimensions: 13 x 22
      Bedroom
      • Level: First
      • Dimensions: 13 x 16
      Breakfast room nook
      • Features: Built-in Features, Ceiling Fan(s)
      • Level: First
      • Dimensions: 16 x 9
      Kitchen
      • Features: Breakfast Bar, Built-in Features, Dual Sinks, Eat-in Kitchen, Granite Counters, Kitchen Island
      • Level: First
      • Dimensions: 12 x 15
      Laundry
      • Level: First
      • Dimensions: 10 x 12
      Living room
      • Features: Ceiling Fan(s), Fireplace
      • Level: First
      • Dimensions: 21 x 20
      Office
      • Features: Built-in Features
      • Level: First
      • Dimensions: 15 x 18
      Heating
      • Central, Electric, Fireplace(s)
      Cooling
      • Central Air, Ceiling Fan(s), Electric
      Appliances
      • Included: Double Oven, Dishwasher, Electric Cooktop
      Features
      • Built-in Features, Decorative/Designer Lighting Fixtures, Eat-in Kitchen, Granite Counters, Kitchen Island, Open Floorplan, Pantry, Walk-In Closet(s)
      • Flooring: Carpet, Engineered Hardwood, Tile
      • Has basement: No
      • Number of fireplaces: 1
      • Fireplace features: Other
      Interior area
      • Total interior livable area: 2,782 sqft
      Video & virtual tour

      Property

      Parking
      • Total spaces: 2
      • Parking features: Garage Faces Front, Golf Cart Garage
      • Attached garage spaces: 2
      Features
      • Levels: One
      • Stories: 1
      • Patio & porch: Covered
      • Exterior features: Garden, Rain Gutters
      • Pool features: None, Community
      • Fencing: Back Yard
      Lot
      • Size: 7,230 Square Feet
      • Features: Interior Lot, Landscaped, On Golf Course, Subdivision, Sprinkler System
      Details
      • Parcel number: R000025554

      Construction

      Type & style
      • Home type: SingleFamily
      • Architectural style: Detached
      • Property subtype: Single Family Residence
      • Attached to another structure: Yes
      Materials
      • Brick, Rock, Stone
      • Foundation: Slab
      • Roof: Composition
      Condition
      • Year built: 2001

      Utilities & green energy

      • Utilities for property: Municipal Utilities, Sewer Available, Water Available

      Community & HOA

      Community
      • Features: Boat Facilities, Clubhouse, Dock, Fishing, Fenced Yard, Golf, Marina, Other, Playground, Pickleball, Pool, Restaurant, Tennis Court(s), Gated
      • Security: Security Gate, Gated Community, Security Guard, Gated with Guard
      • Subdivision: Orchard Add #6
      HOA
      • Has HOA: Yes
      • Services included: All Facilities, Security, Trash
      • HOA fee: $206 monthly
      • HOA name: Pecan Plantation Owners Association
      • HOA phone: 817-573-2641
      Location
      • Region: Granbury

      Financial & listing details

      • Price per square foot: $179/sqft
      • Tax assessed value: $523,390
      • Annual tax amount: $6,224
      • Date on market: 5/1/2026
      • Cumulative days on market: 69 days
      • Listing terms: Cash,Conventional,FHA,VA Loan
      • Exclusions: TV's & Mounts, Curtains & Rods; any personal items inside and out

        Estimated market value

        Not available

        Estimated sales range

        Not available

        Not available

        Price history

        DateEventPrice
        6/10/2026Price change$499,000-5.8%$179/sqft
        Source: NTREIS #21249852 Report a problem
        5/1/2026Listed for sale$530,000$191/sqft
        Source: NTREIS #21249852 Report a problem

        Public tax history

        YearProperty taxesTax assessment
        2025$800 $523,390 +3%
        2024$800 $507,960 -3.2%
        2023$800 -67.7%$524,680 +1.6%
        2022$2,479 $516,470 +46.9%
        2021$2,479 $351,530 -0.9%
        2020$2,479 $354,830 +4%
        2019$2,479 $341,030 +4.3%
        2018$2,479 $327,100 +7%
        2017$2,479 $305,620 +3.3%
        2016$2,479 -4.9%$295,870 +12.3%
        2015$2,605 $263,550
        2014$2,605 $263,550 +4.1%
        2013-- $253,180 -0.6%
        2012-- $254,600 -3.7%
        2011-- $264,350 -3.4%
        2010-- $273,720 -1.8%
        2009-- $278,850 +15.5%
        2008-- $241,530 +4.4%
        2007-- $231,460
        2006-- $231,460 +0.9%
        2005-- $229,300 -0.1%
        2004-- $229,460 +9.3%
        2003-- $209,860 +2.7%
        2002-- $204,290 +769.3%
        2001-- $23,500

        Find assessor info on the county website

        Monthly payment

        Est. payment

        Payment breakdown

        Explore the cost of this home by adjusting the details. Changes won't be saved.
        All calculations are estimates and provided by Zillow, Inc. for informational purposes only. Actual amounts may vary.
        HOA fees may include property taxes on listings classified as Co-Ops. Contact the listing agent and/or owner for fee details.
        Mortgage interest rates are dependent on a number of factors, including credit score, down payment, and repayment length. Interest rate data provided by Zillow Group Marketplace, Inc. as of 1/1/1970 from various mortgage lenders with which we have lead or other similar arrangements; the Estimated Payment is an average of those rates.
        See how much you could borrow to make a competitive offer.

        Climate risks

        Neighborhood: Pecan Plantation

        Getting around

        1 / 100
        Car-Dependent
        25 / 100
        Somewhat Bikeable

        Nearby schools

        GreatSchools rating
        Schools provided by the listing agent
        • Elementary: Mambrino
        • Middle: Acton
        • High: Granbury
        • District: Granbury ISD

        Source: NTREIS. This data may not be complete. We recommend contacting the local school district to confirm school assignments for this home.

        A local agent can set up tours, give advice and negotiate with sellers.

        A local lender can help you make sure your offer is ready when you are.

        Browse local experts

        Similar homes

        Skip to the end of the carouselSkip to the beginning of the carousel