
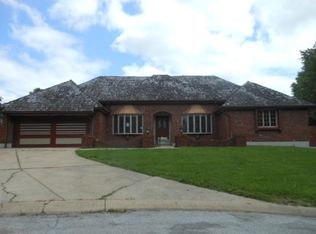
Check out this charming home in Highview Estates! The wrought iron security doors and bright red brick give this home amazing curb appeal. Walk through the double doors to a front sitting room with a big NEW window (windows are new and have a transferrable warranty) that lets in natural light. This leads to the formal dining room with a vaulted ceiling and a beautiful NEW chandelier. Next to that is the kitchen which features tons of cabinet space, hardwood floors, and a breakfast nook with a bay window. The family room features vaulted ceilings with white beams and a gorgeous wood-burning brick fireplace with built-ins. This room has access to the back patio and a large backyard with a privacy fence. Upstairs is the primary bedroom and primary bath, featuring a walk-in closet and a tile shower. 2 more large bedrooms and a full bath are on the second floor. Downstairs is the finished basement with epoxy floors, and a dry bar perfect for entertaining. Conveniently there is a half bath and a large office with carpet. This home has easy highway access and is a short drive to Longview Lake! Owned Solar panels are staying with the property, they help keep your electricity bill down! Nearby Lee's Summit offers shopping opportunities.
Sold
Street View
Zillow last checked:
Listing updated:
Bought with:
Lisa Lewis, 2005007271
ReeceNichols - Eastland
Source: Heartland MLS as distributed by MLS GRID,MLS#: 2470782
Price history
| Date | Event | Price |
|---|---|---|
| 3/22/2024 | Sold | -- |
Source:  Heartland MLS as distributed by MLS GRID #2470782 Report a problem Heartland MLS as distributed by MLS GRID #2470782 Report a problem | ||
| 2/22/2024 | Pending sale | $298,500$114/sqft |
Source: Heartland MLS as distributed by MLS GRID #2470782 Report a problem | ||
| 2/7/2024 | Listed for sale | $298,500+29.8%$114/sqft |
Source: Heartland MLS as distributed by MLS GRID #2470782 Report a problem | ||
| 6/8/2021 | Sold | -- |
Source: Heartland MLS as distributed by MLS GRID #2318151 Report a problem | ||
| 5/3/2021 | Pending sale | $230,000$88/sqft |
Source: Heartland MLS as distributed by MLS GRID #2318151 Report a problem | ||
| 4/30/2021 | Listed for sale | $230,000+173.8%$88/sqft |
Source: Heartland MLS as distributed by MLS GRID #2318151 Report a problem | ||
| 3/5/2014 | Sold | -- |
Source: Agent Provided Report a problem | ||
| 1/7/2014 | Pending sale | $84,000$32/sqft |
Source: Kansas City Regional Homes, Inc #1852595 Report a problem | ||
| 1/1/2014 | Price change | $84,000-9.7%$32/sqft |
Source: Kansas City Regional Homes, Inc #1852595 Report a problem | ||
| 12/29/2013 | Listed for sale | $93,000$36/sqft |
Source: Kansas City Regional Homes, Inc #1852595 Report a problem | ||
| 12/24/2013 | Pending sale | $93,000$36/sqft |
Source: Kansas City Regional Homes, Inc #1852595 Report a problem | ||
| 10/11/2013 | Price change | $93,000-15.5%$36/sqft |
Source: Kansas City Regional Homes, Inc #1852595 Report a problem | ||
| 9/30/2013 | Listed for sale | $110,000-31.3%$42/sqft |
Source: Kansas City Regional Homes, Inc #1852595 Report a problem | ||
| 3/11/2013 | Sold | -- |
Source: Public Record Report a problem | ||
| 1/3/2011 | Listing removed | $160,000$61/sqft |
Source: Keller Williams Realty Platinum Partners #1676168 Report a problem | ||
| 5/29/2010 | Listed for sale | $160,000+3.2%$61/sqft |
Source: Keller Williams Realty Platinum Partners #1676168 Report a problem | ||
| 11/3/2008 | Listing removed | $155,000$59/sqft |
Source: Realty Executives Mid-America Region #1485665 Report a problem | ||
| 8/27/2008 | Price change | $155,000-6.1%$59/sqft |
Source: Realty Executives Mid-America Region #1485665 Report a problem | ||
| 7/17/2008 | Price change | $165,000-5.7%$63/sqft |
Source: Realty Executives Mid-America Region #1485665 Report a problem | ||
| 5/24/2008 | Price change | $175,000-2.8%$67/sqft |
Source: Listhub #1444769 Report a problem | ||
| 4/21/2008 | Listed for sale | $180,000$69/sqft |
Source: Listhub #1444769 Report a problem | ||
| 1/26/2008 | Listing removed | $180,000$69/sqft |
Source: Listhub #1444769 Report a problem | ||
| 12/27/2007 | Listed for sale | $180,000$69/sqft |
Source: Listhub #1444769 Report a problem | ||
| 4/26/2007 | Sold | -- |
Source: Agent Provided Report a problem | ||
Get a cash offer in 3 minutes
Find out how much your home could sell for in as little as 3 minutes with a no-obligation cash offer.
Estimated market value
$316,800
