Investor Portfolio Opportunity – 10+ Units Available Value-Add Potential Bulk Pricing Available
Motivated seller offering a prime opportunity for investors to acquire multiple units in a high-demand Dallas location. Purchase individually or take advantage of discounted bulk pricing for portfolio expansion.
This 1st-floor 1-bedroom, 1-bath condo features:
Assigned parking
Brick fireplace
Private patio with exterior storage
Full-size washer & dryer connections
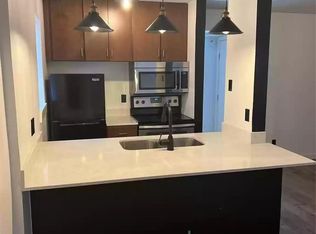
Refrigerator, electric range, and built-in microwave included
Located with convenient access to I-635 and US-75, and just minutes from shopping, dining, grocery stores, Starbucks, and DART transit. Approximately 11 miles from Downtown Dallas, placing it within close proximity to major employment hubs.
Investment Highlights:
Strong rental demand in the area
Ideal for value-add or buy-and-hold strategy
Low-maintenance layout with functional design
Opportunity to scale with multiple units
This is a straightforward investment with upside potential, whether you're looking to renovate, lease, or hold long-term.
Terms:
Sold AS-IS
Cash buyers only
Quick close preferred
Proof of funds required with all offers
Seller is prepared to review offers promptly and is seeking a smooth, efficient transaction.
For sale
Street View
$50,000
9520 Royal Ln APT 114, Dallas, TX 75243
1beds
524sqft
Condominium, Apartment
Built in 1983
-- sqft lot
$65,200 Zestimate®
$95/sqft
$280/mo HOA
What's special
Brick fireplaceAssigned parking
- 45 days |
- 810 |
- 14 |
Zillow last checked:
Listing updated:
Listed by:
Amber Brown 0794212 214-293-8990,
EXP REALTY 888-519-7431
Source: NTREIS,MLS#: 21290870
Facts & features
Interior
Bedrooms & bathrooms
- Bedrooms: 1
- Bathrooms: 1
- Full bathrooms: 1
Primary bedroom
- Features: Ceiling Fan(s)
- Level: First
- Dimensions: 15 x 12
Living room
- Features: Fireplace
- Level: First
- Dimensions: 14 x 17
Appliances
- Included: Dishwasher, Electric Cooktop, Electric Oven, Electric Range, Microwave
Features
- Eat-in Kitchen, High Speed Internet, Pantry, Cable TV
- Has basement: No
- Number of fireplaces: 1
- Fireplace features: Living Room
Interior area
- Total interior livable area: 524 sqft
Property
Parking
- Total spaces: 1
- Parking features: Assigned
- Carport spaces: 1
Features
- Levels: One
- Stories: 1
- Pool features: None
Lot
- Size: 1.22 Acres
Details
- Parcel number: 00C63250000A00104
Construction
Type & style
- Home type: Condo
- Property subtype: Condominium, Apartment
- Attached to another structure: Yes
Condition
- Year built: 1983
Utilities & green energy
- Sewer: Public Sewer
- Water: Public
- Utilities for property: Electricity Available, Sewer Available, Water Available, Cable Available
Community & HOA
Community
- Features: Community Mailbox
- Subdivision: Royal Land Highlands Condos
HOA
- Has HOA: Yes
- Services included: Sewer, Trash
- HOA fee: $280 monthly
- HOA name: Royal Lane Highlands Condos
- HOA phone: 972-283-2539
Location
- Region: Dallas
Financial & listing details
- Price per square foot: $95/sqft
- Tax assessed value: $62,000
- Annual tax amount: $1,453
- Date on market: 6/3/2026
- Listing terms: Cash
Estimated market value
$65,200
$56,000 - $75,000
$884/mo
Price history
| Date | Event | Price |
|---|---|---|
| 6/3/2026 | Listed for sale | $50,000$95/sqft |
Source: NTREIS #21290870 Report a problem | ||
Public tax history
| Year | Property taxes | Tax assessment |
|---|---|---|
| 2025 | $710 +19.5% | $62,000 |
| 2024 | $594 +16% | $62,000 +55% |
| 2023 | $512 -47.3% | $40,000 -45.5% |
| 2022 | $972 +90.7% | $73,360 +100% |
| 2021 | $510 -1.9% | $36,680 |
| 2020 | $519 -0.5% | $36,680 |
| 2019 | $522 -6.1% | $36,680 -5.4% |
| 2018 | $556 +15.6% | $38,780 +128.1% |
| 2017 | $481 -4.5% | $17,000 -4.5% |
| 2016 | $503 +0.8% | $17,800 -0.1% |
| 2015 | $499 | $17,820 |
| 2014 | $499 | $17,820 |
| 2013 | -- | -- |
| 2012 | -- | -- |
| 2011 | -- | -- |
| 2010 | -- | -- |
| 2009 | -- | -- |
| 2008 | -- | -- |
| 2007 | -- | -- |
| 2005 | -- | -- |
| 2004 | -- | -- |
| 2003 | -- | -- |
| 2002 | -- | -- |
| 2001 | -- | -- |
Find assessor info on the county website
Monthly payment
Est. payment
Payment breakdown
Explore the cost of this home by adjusting the details. Changes won't be saved.Climate risks
Neighborhood: 75243
Nearby schools
GreatSchools rating
- 8/10Merriman Park Elementary SchoolGrades: PK-5Distance: 0.9 mi
- 4/10Forest Meadow Junior High SchoolGrades: 6-8Distance: 0.6 mi
- 5/10Lake Highlands High SchoolGrades: 9-12Distance: 0.8 mi
Schools provided by the listing agent
- Elementary: Skyview
- Middle: Forest Meadow
- High: Lake Highlands
- District: Richardson ISD
Source: NTREIS. This data may not be complete. We recommend contacting the local school district to confirm school assignments for this home.
- $--1 bd1 ba524 sqft9520 Royal Ln APT 202, Dallas, TX 75243Sold

- $91,0001 bd1 ba524 sqft9520 Royal Ln APT 109, Dallas, TX 75243Off Market
- $--1 bd1 ba524 sqft9520 Royal Ln APT 117, Dallas, TX 75243Sold

- $73,7001 bd1 ba524 sqft9520 Royal Ln APT 118, Dallas, TX 75243Off Market

- $70,6001 bd1 ba524 sqft9520 Royal Ln APT 119, Dallas, TX 75243Off Market
- $--1 bd1 ba524 sqft9520 Royal Ln APT 216, Dallas, TX 75243Sold
- $--1 bd1 ba524 sqft9520 Royal Ln APT 217, Dallas, TX 75243Sold
- $--1 bd1 ba524 sqft9520 Royal Ln APT 219, Dallas, TX 75243Sold
A local agent can set up tours, give advice and negotiate with sellers.
Similar homes
- $49,9901 bd1 ba423 sqft9821 Walnut St #304, Dallas, TX 75243For Sale
 MLS ID #21309036, Eartha Wang. NTREIS
 - $49,9001 bd1 ba486 sqft9829 Walnut St APT 306, Dallas, TX 75243For Sale
 MLS ID #21304594, Chris Quick. NTREIS
 - $55,0001 bd1 ba662 sqft9803 Walnut St #102, Dallas, TX 75243For Sale
 MLS ID #21305871, Elizabeth Gassos. NTREIS
 - $55,0001 bd1 ba730 sqft9696 Walnut St APT 2016, Dallas, TX 75243For Sale
 MLS ID #21297912, William Butler. NTREIS
 - $49,5001 bd1 ba683 sqft9811 Walnut St #201, Dallas, TX 75243For SaleMLS ID #21212216, Jeannette Avalos. NTREIS
- $53,9001 bd1 ba535 sqft9813 Walnut St #302, Dallas, TX 75243For SaleMLS ID #21164014, Parham Abbasi. NTREIS
- $55,0001 bd1 ba730 sqft9696 Walnut St APT 2006, Dallas, TX 75243For SaleMLS ID #21258911, William Butler. NTREIS
- $56,9001 bd1 ba662 sqft9829 Walnut St APT O102, Dallas, TX 75243For SaleMLS ID #21297406, Qiuni Yang. NTREIS
- $56,5001 bd1 ba551 sqft9839 Walnut St APT T103, Dallas, TX 75243For SaleMLS ID #21329305, Karen Wydra. NTREIS
- $50,0001 bd1 ba662 sqft9835 Walnut St #107, Dallas, TX 75243For SaleMLS ID #21107975, Don Nguyen. NTREIS
- $50,0001 bd1 ba730 sqft9696 Walnut St APT 1412, Dallas, TX 75243For SaleMLS ID #20875179, William Butler. NTREIS
- $56,5002 bd1 ba723 sqft8110 Skillman St APT 2048, Dallas, TX 75231For SaleMLS ID #21292047, Edward Mcclintick. NTREIS
- $60,0001 bd1 ba486 sqft9825 Walnut St #305, Dallas, TX 75243For SaleMLS ID #21267045, Limarie Gabriel. NTREIS
- $59,5001 bd1 ba569 sqft8110 Skillman St #1020, Dallas, TX 75231For SaleMLS ID #21310337, Edward Mcclintick. NTREIS
- $54,0001 bd1 ba623 sqft6050 Melody Ln APT 324, Dallas, TX 75231For SaleMLS ID #21192347, Bill Yu. NTREIS
- $59,5001 bd1 ba588 sqft7152 Fair Oaks Ave APT 2166, Dallas, TX 75231For SaleMLS ID #21320654, Amin Rad. NTREIS
- $54,9001 bd1 ba623 sqft6050 Melody Ln APT 209, Dallas, TX 75231For SaleMLS ID #20995721, Bill Yu. NTREIS
- $65,0001 bd1 ba662 sqft9831 Walnut St #113, Dallas, TX 75243For SaleMLS ID #21293385, Aytana Najera. NTREIS
- $62,9001 bd1 ba774 sqft9835 Walnut St #208, Dallas, TX 75243For SaleMLS ID #21134809, Manny Cristales. NTREIS
- $60,0001 bd1 ba535 sqft9807 Walnut St APT D304, Dallas, TX 75243For SaleMLS ID #21267059, Limarie Gabriel. NTREIS
