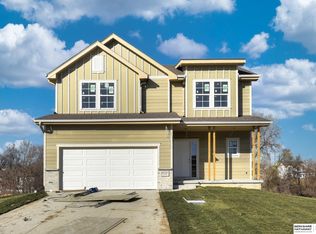
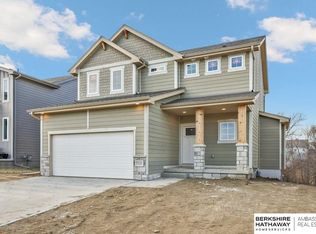
Better than new and only two years young! This stunning two-story home in the highly sought-after Hills of Aspen Creek offers the perfect blend of modern style, thoughtful upgrades, and an unbeatable setting. Backing to mature trees and overlooking a nearby water basin, you'll enjoy exceptional privacy and peaceful views rarely found in newer construction. Every detail has already been completed, making this home truly move-in ready. The open-concept layout features a cozy fireplace and a bright, inviting living space that flows seamlessly to the patio—perfect for relaxing or entertaining. The beautifully landscaped yard is complemented by permanent exterior lighting, while inside you'll appreciate upgraded blinds, fresh paint, a home security system, water softener, and all appliances included. The garage has been enhanced with added storage shelving, providing practical organization. Skip the expense and hassle of building—this meticulously maintained home has all the upgrades alread
Sold for $398,000
Zillow last checked:
Listing updated:
Bought with:
Kay Thatcher, 20230184
NextHome Signature Real Estate
Source: GPRMLS,MLS#: 22619856
Price history
| Date | Event | Price |
|---|---|---|
| 8/21/2026 | Sold | $398,000-0.5%$159/sqft |
Source:  GPRMLS #22619856 Report a problem GPRMLS #22619856 Report a problem | ||
| 7/22/2026 | Pending sale | $400,000$159/sqft |
Source: GPRMLS #22619856 Report a problem | ||
| 7/16/2026 | Price change | $400,000-1.2%$159/sqft |
Source: GPRMLS #22619856 Report a problem | ||
| 7/14/2026 | Listed for sale | $405,000+1.2%$161/sqft |
Source: GPRMLS #22619856 Report a problem | ||
| 4/22/2024 | Sold | $400,154+1.8%$160/sqft |
Source: GPRMLS #22310801 Report a problem | ||
| 5/22/2023 | Pending sale | $392,980$157/sqft |
Source: GPRMLS #22310801 Report a problem | ||
| 5/22/2023 | Listed for sale | $392,980$157/sqft |
Source: GPRMLS #22310801 Report a problem | ||

Sell for more on Zillow
Get a Zillow Showcase℠ listing at no additional cost and you could sell for .
$399,200
2% more
+$7,984
With Zillow Showcase(estimated)
$407,184
