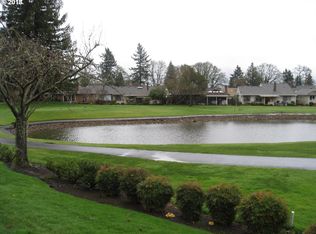
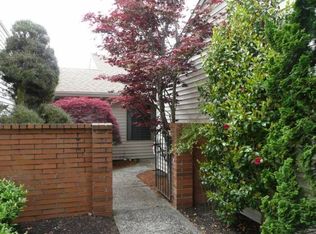
Imagine a place where every sunrise shimmers across a peaceful pond, a great blue heron glides gracefully by, and the emerald fairways of Summerfield's beautiful 5th fairway become your backyard. Welcome to 9520 SW Lakeside Dr, an exceptional two-bedroom, two-bath attached home nestled in the heart of the sought-after 55+ Summerfield golf resort community in Tigard. Offering 1,820 square feet of beautifully maintained living space, this home was designed for both comfort and connection. The inviting kitchen features newer countertops, a cheerful breakfast nook, and easy flow into the spacious living and dining rooms, where a cozy gas fireplace creates the perfect gathering place. Plantation shutters, new interior doors, and a furnace and central air conditioning system installed in 2019 provide timeless style and year-round comfort. The luxurious primary suite is a true retreat with a huge walk-in closet, double sinks, a soaking tub, and a separate shower. Here, you'll enjoy what many consider the finest pond-and-golf-course view in all of Summerfield. A front-row seat to nature's beauty every single day. A welcoming front courtyard adds charm, while the home's premier location places you just moments from the clubhouse, swimming pool, fitness center, library, tennis and pickleball courts, meeting rooms, and countless clubs and social activities. Golf lovers will appreciate the optional resident annual golf pass for only $750, making an evening round just steps from home. More than a beautiful home, this is a lifestyle filled with friendships, recreation, and unforgettable moments. Rarely does an opportunity arise to own one of Summerfield's most desirable golf course homes. Come experience the beauty, serenity, and vibrant 55+ lifestyle that make every day feel like a vacation.
Sold
Zillow last checked:
Listing updated:
Bought with:
Kym Wylder, 201241669
Keller Williams Realty Portland Premiere
Source: RMLS (OR),MLS#: 136507729
Price history
| Date | Event | Price |
|---|---|---|
| 10/21/2026 | Sold | $530,000$291/sqft |
Source:  RMLS (OR) #136507729 Report a problem RMLS (OR) #136507729 Report a problem | ||
| 10/8/2026 | Pending sale | $530,000$291/sqft |
Source: RMLS (OR) #136507729 Report a problem | ||
| 9/4/2026 | Price change | $530,000-3.6%$291/sqft |
Source: RMLS (OR) #136507729 Report a problem | ||
| 7/19/2026 | Listed for sale | $550,000$302/sqft |
Source: RMLS (OR) #136507729 Report a problem | ||
| 7/14/2026 | Pending sale | $550,000$302/sqft |
Source: RMLS (OR) #136507729 Report a problem | ||
| 7/11/2026 | Listed for sale | $550,000+203%$302/sqft |
Source: RMLS (OR) #136507729 Report a problem | ||
| 8/28/1998 | Sold | $181,500$100/sqft |
Source: Public Record Report a problem | ||

Get a cash offer in 3 minutes
Find out how much your home could sell for in as little as 3 minutes with a no-obligation cash offer.
Estimated market value
$519,300
