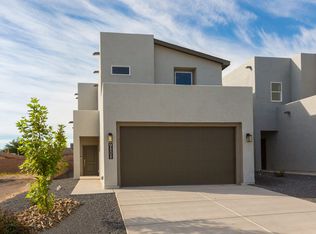
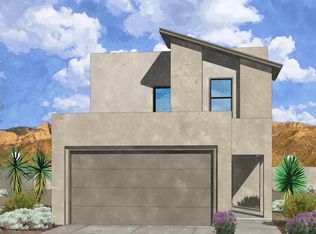
2023 built home is ready now with the backyard already finished! Designed for easy, low maintenance living, this stylish two story home offers a fresh contemporary feel and plenty of natural light throughout. The main level provides a welcoming space to gather, dine, and entertain, anchored by a well appointed kitchen with stainless steel appliances and an oversized island. Upstairs, retreat to a comfortable primary suite featuring a private bath with dual vanities, walk in shower, and generous closet space. The additional bedroom is perfect for overnight guests, a dedicated office, or flexible living space. Hardwood style stairs and no carpet add to the home's clean, modern appeal. Outside, skip the expense and hassle of starting from scratch with a landscaped backyard that is complete and ready to enjoy. Conveniently located near shopping freeways and schools!
For sale
$325,000
9520 Sage Ranch Ct SW, Albuquerque, NM 87121
2beds
1,758sqft
Single Family Residence
Built in 2023
3,484 Square Feet Lot
$320,900 Zestimate®
$185/sqft
$53/mo HOA
What's special
Fresh contemporary feelWell appointed kitchenOversized islandStylish two story homeComfortable primary suiteGenerous closet spaceWalk in shower
- 35 days
- 304
- 15
Zillow last checked:
Listing updated:
Listed by:
Gilbert S. Gallegos 505-350-8245,
Keller Williams Realty 505-271-8200
Source: SWMLS,MLS#: 1110120
Facts & features
Interior
Bedrooms & bathrooms
- Bedrooms: 2
- Bathrooms: 3
- Full bathrooms: 1
- 3/4 bathrooms: 1
- 1/2 bathrooms: 1
Primary bedroom
- Level: Main
- Area: 182
- Dimensions: 13 x 14
Kitchen
- Level: Main
- Area: 165
- Dimensions: 11 x 15
Living room
- Level: Main
- Area: 238
- Dimensions: 17 x 14
Heating
- Central, Forced Air, Natural Gas
Cooling
- Refrigerated
Appliances
- Included: Free-Standing Electric Range
- Laundry: Electric Dryer Hookup
Features
- Dual Sinks, Pantry, Shower Only, Separate Shower, Water Closet(s)
- Flooring: Carpet, Vinyl
- Windows: Low-Emissivity Windows, Vinyl
- Has basement: No
- Has fireplace: No
Interior area
- Total structure area: 1,758
- Total interior livable area: 1,758 sqft
Property
Parking
- Total spaces: 2
- Parking features: Attached, Garage
- Attached garage spaces: 2
Accessibility
- Accessibility features: None
Features
- Levels: Two
- Stories: 2
- Patio & porch: Covered, Patio
- Exterior features: Private Yard
- Fencing: Wall
Lot
- Size: 3,484 Square Feet
- Features: Xeriscape
Details
- Parcel number: 100905522937420849
- Zoning description: R-T*
Construction
Type & style
- Home type: SingleFamily
- Property subtype: Single Family Residence
Materials
- Frame, Synthetic Stucco, Rock
- Roof: Composition
Condition
- Resale
- New construction: No
- Year built: 2023
Details
- Builder name: Westway Homes
Utilities & green energy
- Sewer: Public Sewer
- Water: Public
- Utilities for property: Electricity Connected, Electricity Not Available, Sewer Connected, Water Connected
Green energy
- Energy generation: None
- Water conservation: Water-Smart Landscaping
Community & HOA
Community
- Subdivision: Plat For Sage Ranch Subdivision
HOA
- Has HOA: Yes
- HOA fee: $53 monthly
Location
- Region: Albuquerque
Financial & listing details
- Price per square foot: $185/sqft
- Tax assessed value: $245,400
- Annual tax amount: $3,371
- Date on market: 8/30/2026
- Cumulative days on market: 36 days
- Listing terms: Cash,Conventional,FHA,VA Loan
Estimated market value
$320,900
$305,000 - $337,000
$2,112/mo
Price history
| Date | Event | Price |
|---|---|---|
| 8/30/2026 | Listed for sale | $325,000+1.6%$185/sqft |
Source:  SWMLS #1110120 Report a problem SWMLS #1110120 Report a problem | ||
| 1/16/2026 | Listing removed | $319,899$182/sqft |
Source: SWMLS #1092991 Report a problem | ||
| 12/5/2025 | Price change | $319,8990%$182/sqft |
Source: SWMLS #1092991 Report a problem | ||
| 11/6/2025 | Price change | $319,900-1.5%$182/sqft |
Source: SWMLS #1092991 Report a problem | ||
| 10/20/2025 | Price change | $324,900-1.5%$185/sqft |
Source: SWMLS #1092991 Report a problem | ||
| 10/16/2025 | Listed for sale | $329,900+3.1%$188/sqft |
Source: SWMLS #1092991 Report a problem | ||
| 9/29/2025 | Listing removed | $319,900$182/sqft |
Source: SWMLS #1090467 Report a problem | ||
| 9/28/2025 | Price change | $319,900-3%$182/sqft |
Source: SWMLS #1090467 Report a problem | ||
| 8/28/2025 | Listed for sale | $329,900+2.6%$188/sqft |
Source: SWMLS #1090467 Report a problem | ||
| 12/27/2023 | Sold | -- |
Source: SWMLS #1020075 Report a problem | ||
| 11/3/2023 | Pending sale | $321,450$183/sqft |
Source: SWMLS #1020075 Report a problem | ||
| 5/31/2023 | Listed for sale | $321,450+1.6%$183/sqft |
Source: SWMLS #1020075 Report a problem | ||
| 8/1/2022 | Listed for sale | $316,450$180/sqft |
Source: SWMLS #1020075 Report a problem | ||
Public tax history
| Year | Property taxes | Tax assessment |
|---|---|---|
| 2025 | $3,372 +0.3% | $81,792 +0.1% |
| 2024 | $3,362 +731.1% | $81,692 +868.8% |
| 2023 | $405 | $8,432 +228.6% |
| 2022 | -- | $2,566 |
| 2021 | $123 +0% | $2,566 |
| 2020 | $123 | $2,566 |
| 2019 | -- | $2,566 |
| 2018 | $122 -1% | $2,566 |
| 2017 | $123 +0.1% | $2,566 |
| 2016 | $123 -95.2% | $2,566 |
| 2015 | $2,566 +2015.1% | $2,566 |
| 2014 | $121 | $2,566 |
Find assessor info on the county website
Monthly payment
Est. payment
Payment breakdown
Explore the cost of this home by adjusting the details. Changes won't be saved.Climate risks
Neighborhood: Westgate Hts
Nearby schools
Schools provided by the listing agent
- Elementary: Mary Ann Binford
- Middle: Truman
- High: Atrisco Heritage
Source: SWMLS. This data may not be complete. We recommend contacting the local school district to confirm school assignments for this home.
Similar homes
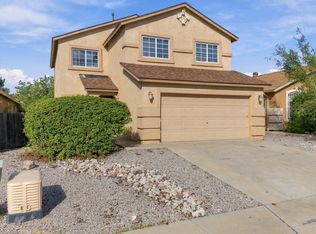
- $307,0003 bd3 ba1.9k sqft527 Saddle Blanket Trl SW, Albuquerque, NM 87121For Sale
 MLS ID #1111899, Joel Aguirre, EXP Realty LLC. SWMLS
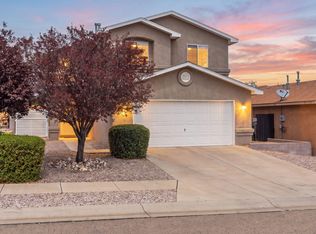
 - $329,9004 bd3 ba2.4k sqft9105 Rialto Ave SW, Albuquerque, NM 87121For Sale
 MLS ID #1111011, Joseph E Maez, The Maez Group. SWMLS
 - $330,0003 bd3 ba1.9k sqft3128 Rio Linda Dr SW, Albuquerque, NM 87121For Sale
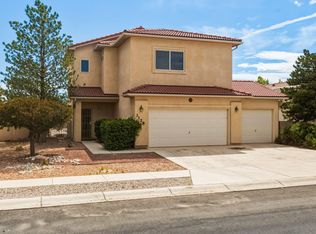 MLS ID #1109190, Ilysa Isabella Padilla, Coldwell Banker Legacy. SWMLS
 - $340,0003 bd3 ba1.8k sqft500 Elohim Ct NW, Albuquerque, NM 87121For Sale
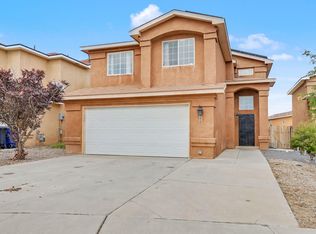 MLS ID #1109208, Lalaine D Stone, Keller Williams Realty. SWMLS
