What a view from the 400 sq ft veranda of this beautiful Penthouse condo! Inside, "Dancing Mermaid" is a lovely 2nd floor, 2/2 unit that has 1300 sq ft of living space with 12 ft ceilings, crown molding, wood-look tile throughout, custom cabinets, granite counters, two full baths, full-size washer/dryer in the unit, and stainless appliances. Both the living room and primary bedroom have a wall of windows that overlook the veranda, pool, and Gulf. The shabby chic, coastal decor, and furnishings remain. This condo is currently a successful vacation rental, but is large enough for full-time living. Maravilla amenities include 3 pools (one heated fall thru spring), fitness center, pet park, and dog washing area. Located close to all things fun, such as Schlitterbahn,
Moody Gardens, golf, putt-putt, go-karts, fishing and dining. Within minutes to West Beach or the Historic Strand District.
For sale
Price cut: $5.1K (8/12)
$369,900
9520 Seawall Blvd APT 247, Galveston, TX 77554
2beds
1,300sqft
Condominium
Built in 2011
-- sqft lot
$350,600 Zestimate®
$285/sqft
$2,081/mo HOA
What's special
Wood-look tile throughoutGranite countersStainless appliancesShabby chic coastal decorDog washing areaCrown moldingCustom cabinets
- 41 days |
- 52 |
- 4 |
Zillow last checked:
Listing updated:
Listed by:
Michelle Hatmaker TREC #0545780 409-457-8716,
Weichert Realtors - The Hatmaker Group
Source: HAR,MLS#: 24013896
Facts & features
Interior
Bedrooms & bathrooms
- Bedrooms: 2
- Bathrooms: 2
- Full bathrooms: 2
Rooms
- Room types: Utility Room
Primary bedroom
- Level: First
- Area: 156
- Dimensions: 13x12
Bedroom
- Level: First
- Area: 156
- Dimensions: 13x12
Breakfast
- Level: First
- Area: 81
- Dimensions: 9x9
Other
- Level: First
- Area: 400
- Dimensions: 20x20
Living room
- Level: First
- Area: 375
- Dimensions: 25x15
Utility room
- Level: First
- Area: 18
- Dimensions: 6x3
Heating
- Electric
Cooling
- Ceiling Fan(s), Electric
Appliances
- Included: Disposal, Refrigerator, Electric Oven, Microwave, Electric Range, Dryer, Full Size, Washer, Dishwasher, Washer/Dryer
- Laundry: Electric Dryer Hookup, Inside
Features
- Crown Molding, High Ceilings, All Bedrooms Up
- Flooring: Tile
- Windows: Window Coverings
Interior area
- Total structure area: 1,300
- Total interior livable area: 1,300 sqft
Property
Parking
- Parking features: Attached, Additional Parking, Garage, Unassigned
- Has attached garage: Yes
Features
- Levels: 2nd Level
- Stories: 1
- Patio & porch: Patio/Deck
- Exterior features: Balcony, Exercise Room, Front Green Space
- Has spa: Yes
- Spa features: Spa/Hot Tub
- Has view: Yes
- View description: South, Pool, Water, Gulf View
- Has water view: Yes
- Water view: Water,Gulf
Lot
- Size: 1,298 Square Feet
Details
- Parcel number: 493900000247000
Construction
Type & style
- Home type: Condo
- Architectural style: Traditional
- Property subtype: Condominium
Materials
- Cement Siding
- Foundation: Raised, Slab
- Roof: Composition
Condition
- New construction: No
- Year built: 2011
Utilities & green energy
- Sewer: Public Sewer
- Water: Public
Green energy
- Energy efficient items: Thermostat
Community & HOA
Community
- Subdivision: Maravilla Condos 2003
HOA
- Has HOA: Yes
- Amenities included: Dog Park, Fitness Center, Picnic Area, Pool
- HOA fee: $2,081 monthly
Location
- Region: Galveston
Financial & listing details
- Price per square foot: $285/sqft
- Tax assessed value: $229,350
- Annual tax amount: $7,467
- Date on market: 7/7/2026
- Listing terms: Cash,Conventional,FHA,Owner Will Carry
- Ownership: Full Ownership
- Road surface type: Concrete
Estimated market value
$350,600
$333,000 - $368,000
$2,347/mo
Price history
| Date | Event | Price |
|---|---|---|
| 8/12/2026 | Price change | $369,900-1.4%$285/sqft |
Source:  HAR #24013896 Report a problem HAR #24013896 Report a problem | ||
| 7/7/2026 | Listed for sale | $375,000-10.6%$288/sqft |
Source: HAR #24013896 Report a problem | ||
| 2/7/2024 | Listing removed | -- |
Source: HAR #53154879 Report a problem | ||
| 10/26/2023 | Price change | $419,500-1.3%$323/sqft |
Source: HAR #53154879 Report a problem | ||
| 8/14/2023 | Listed for sale | $425,000+431.9%$327/sqft |
Source: HAR #53154879 Report a problem | ||
| 10/24/2015 | Listing removed | $79,900$61/sqft |
Source: George E Roddy #18400773 Report a problem | ||
| 10/7/2015 | Pending sale | $79,900$61/sqft |
Source: George E Roddy #18400773 Report a problem | ||
| 10/5/2015 | Price change | $79,900-11.1%$61/sqft |
Source: George E Roddy #18400773 Report a problem | ||
| 9/11/2015 | Listed for sale | $89,900+156.9%$69/sqft |
Source: George E Roddy #18400773 Report a problem | ||
| 9/30/2011 | Listing removed | $35,000$27/sqft |
Source: Fannie Mae Report a problem | ||
| 4/2/2011 | Price change | $35,000-16.7%$27/sqft |
Source: Hometown Properties #93360529 Report a problem | ||
| 3/2/2011 | Price change | $42,000-21.5%$32/sqft |
Source: Hometown Properties #93360529 Report a problem | ||
| 1/22/2011 | Price change | $53,500-13%$41/sqft |
Source: Hometown Properties #93360529 Report a problem | ||
| 10/30/2010 | Price change | $61,500-76.3%$47/sqft |
Source: Hometown Properties #93360529 Report a problem | ||
| 10/23/2010 | Listed for sale | -- |
Source: foreclosure.com Report a problem | ||
| 5/4/2008 | Listing removed | $259,900$200/sqft |
Source: NCI #9525734 Report a problem | ||
| 4/22/2008 | Price change | $259,900+4.4%$200/sqft |
Source: NCI #9525734 Report a problem | ||
| 4/15/2008 | Price change | $249,000-4.2%$192/sqft |
Source: Homes & Land Report a problem | ||
| 3/28/2008 | Price change | $259,900+24.4%$200/sqft |
Source: Homes & Land Report a problem | ||
| 2/1/2008 | Listed for sale | $209,000$161/sqft |
Source: NCI #2348683 Report a problem | ||
Public tax history
| Year | Property taxes | Tax assessment |
|---|---|---|
| 2025 | $3,942 | $229,350 |
Find assessor info on the county website
Monthly payment
Est. payment
Payment breakdown
Explore the cost of this home by adjusting the details. Changes won't be saved.Climate risks
Neighborhood: 77554
Nearby schools
GreatSchools rating
- 9/10Oppe Elementary SchoolGrades: PK-4Distance: 1.1 mi
- 5/10AIM College & Career PrepGrades: 8-12Distance: 3.4 mi
- 4/10Weis Middle SchoolGrades: 5-6Distance: 1.7 mi
Schools provided by the listing agent
- Elementary: Gisd Open Enroll
- Middle: Gisd Open Enroll
- High: Ball High School
Source: HAR. This data may not be complete. We recommend contacting the local school district to confirm school assignments for this home.
- $174,9001 bd1 ba521 sqft9520 Seawall Blvd APT 111, Galveston, TX 77554For Sale

- $169,5001 bd1 ba521 sqft9520 Seawall Blvd APT 119, Galveston, TX 77554For Sale

- $157,5002 bd2 ba766 sqft9520 Seawall Blvd APT 121, Galveston, TX 77554For Sale

- $155,0001 bd1 ba521 sqft9520 Seawall Blvd APT 142, Galveston, TX 77554For Sale

- $146,5002 bd2 ba766 sqft9520 Seawall Blvd APT 143, Galveston, TX 77554Pending
- $169,9001 bd1 ba521 sqft9520 Seawall Blvd APT 152, Galveston, TX 77554For Sale
- $--1 bd1 ba521 sqft9520 Seawall Blvd APT 205, Galveston, TX 77554Sold
- $82,5001 bd1 ba521 sqft9520 Seawall Blvd APT 214, Galveston, TX 77554Pending
- $165,0001 bd1 ba521 sqft9520 Seawall Blvd APT 216, Galveston, TX 77554For Sale
A local agent can set up tours, give advice and negotiate with sellers.
Similar homes
- $369,9002 bd2 ba1.3k sqft9520 Seawall Blvd APT 245, Galveston, TX 77554For Sale
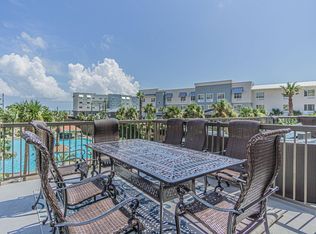 MLS ID #10101942, Michelle Hatmaker, Weichert Realtors - The Hatmaker Group. HAR
 - $399,0002 bd2 ba758 sqft10811 Termini San Luis Pass Rd #2123, Galveston, TX 77554For Sale
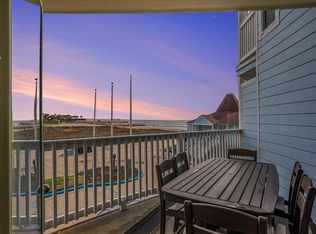 MLS ID #24699680, Jessica Cejka, UTR TEXAS, REALTORS. HAR
 - $255,0002 bd1 ba800 sqft9520 Seawall Blvd APT 147, Galveston, TX 77554For Sale
 MLS ID #29780645, Jeff Robillard, Newfound Real Estate. HAR
 - $439,0002 bd3 ba1.7k sqft8302 Seawall Blvd APT 5, Galveston, TX 77554For Sale
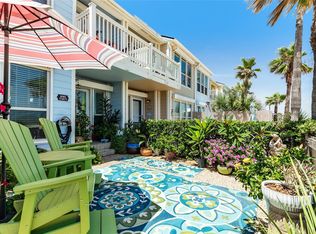 MLS ID #48989152, Alison Christensen, Sand N Sea Properties, LLC. HAR
 - $355,0002 bd2 ba1.1k sqft7000 Seawall Blvd APT 1021, Galveston, TX 77551For SaleMLS ID #97121677, Shane McDermott, Shane F. McDermott, Broker. HAR
- $349,0002 bd2 ba1.1k sqft7000 Seawall Blvd APT 225, Galveston, TX 77551For SaleMLS ID #26819903, Cathleen Harrison, My Galveston Getaway, Inc.. HAR
- $344,8003 bd2 ba721 sqft6300 Seawall Blvd Unit 2101, Galveston, TX 77551For SaleMLS ID #31233870, Jan McGovern, Better Homes and Gardens Real Estate Gary Greene - Bay Area. HAR
- $345,0002 bd2 ba1k sqft7312 Seawall Blvd APT 217, Galveston, TX 77551For SaleMLS ID #31916322, Stephen Shepheard, RE/MAX Leading Edge. HAR
- $369,9002 bd2 ba875 sqft7310 Seawall Blvd APT 1106, Galveston, TX 77551For SaleMLS ID #77821244, Patricia Nemec, Pat Nemec Realty. HAR
- $394,0002 bd2 ba920 sqft7600 Seawall Blvd #208, Galveston, TX 77551For SaleMLS ID #76238045, Paige Pourjahan, TADA Realty Group. HAR
- $330,0001 bd1 ba825 sqft7000 Seawall Blvd APT 614, Galveston, TX 77551For SaleMLS ID #17251387, Blanca Gonzalez, Keller Williams Realty Clear Lake / NASA. HAR
- $425,9002 bd3 ba1.2k sqft11221 Schwartz Dr, Galveston, TX 77554For SaleMLS ID #28362853, Michelle Lindenau, Nan & Company Properties-Galveston Office. HAR
- $340,0001 bd1 ba736 sqft202 25th St APT 202, Galveston, TX 77550For SaleMLS ID #86393645, Lisa Carnes, Carnes Realty Group LLC. HAR
- $360,0003 bd2 ba721 sqft6300 Seawall Blvd Unit 8303, Galveston, TX 77551For SaleMLS ID #20343025, Christiana McCarley, Thrive Realty & Co. HAR
- $309,0002 bd1 ba832 sqft16631 Mansvelt Rd, Jamaica Beach, TX 77554For SaleMLS ID #28446510, Sylvia Barrett, Galveston Island Real Estate. HAR
- $350,0003 bd2 ba1.1k sqft23171 Fresca St, Galveston, TX 77554For SaleMLS ID #53511240, Rayan Zeitoune, Vip Realty. HAR
- $275,0002 bd2 ba905 sqft7312 Seawall Blvd APT 119, Galveston, TX 77551For SaleMLS ID #57688716, Natalie Gutierrez, Keller Williams Horizons. HAR
- $299,9991 bd1 ba825 sqft7000 Seawall Blvd APT 1026, Galveston, TX 77551For SaleMLS ID #7256194, Sharron Hensley, HomeSmart. HAR
- $279,0002 bd2 ba1.1k sqft7000 Seawall Blvd APT 411, Galveston, TX 77551For SaleMLS ID #67564950, Cynthia Wander, Galveston Sales, LLC. HAR
- $300,0002 bd2 ba1k sqft1208 Avenue K, Galveston, TX 77550For SaleMLS ID #11831079, Roxanne Gillum, Fiv Realty Co Texas LLC. HAR
