Discover this delightful move-in ready home located in the sought-after Westridge community, served by the excellent Frisco ISD! This welcoming property boasts a smart design that perfectly balances comfort with practicality. The thoughtfully designed bedroom layout ensures enhanced privacy by positioning the master suite away from the additional bedrooms—an excellent arrangement for families, visitors, or creating a dedicated workspace. Enter to experience a flowing open floor plan where the kitchen, dining, and living spaces blend together beautifully, creating an ideal environment for hosting gatherings or enjoying everyday family life. This well-cared-for home showcases exceptional attention to detail with updated touches and abundant natural light throughout. The generous kitchen provides extensive granite countertops and storage options while maintaining a seamless connection to the family area for an open, spacious ambiance. The outdoor space offers a low-maintenance yard with opportunities for relaxation, gardening, or recreation. Whether you're entering the market for the first time or seeking to simplify without sacrificing quality, this property combines excellence, convenience, and access to outstanding educational opportunities. You have to see it to believe it! Schedule your showing today!
Sold
Price Unknown
9520 Thomas Jefferson Dr, McKinney, TX 75072
3beds
1,602sqft
Single Family Residence
Built in 2004
6,446 Square Feet Lot
$378,800 Zestimate®
$--/sqft
$2,135 Estimated rent
Home value
$378,800
Estimated sales range
Not available
$2,135/mo
Zestimate® history
Owner options
List your home for rent
$2,135/mo
Rent Zestimate®
Find your next renter with Zillow Rental Manager. Plus, with online applications, you can quickly screen prospective tenants – for free.
$2,135/mo
Rent Zestimate®
Refinance and save
$365/mo
Est. payment
Refinancing to a lower rate could help reduce your monthly payments and save thousands over the life of the loan.
$365/mo
Est. payment
Explore your selling options
Work with a Zillow partner agent
Leverage their expertise and Zillow's premium Showcase listings to get your home seen by more buyers.
Get startedList with your own agent
Get your home in front of millions of buyers by listing it on Zillow.
Learn how to do itSell it yourself
Take full control of how buyers see your home on Zillow by listing For Sale by Owner (FSBO).
List your homeWhat's special
Open floor planLow-maintenance yardAbundant natural lightExtensive granite countertopsOpportunities for relaxationGenerous kitchen
Zillow last checked:
Listing updated:
Listed by:
Kris Segrest 0715206 888-455-6040,
Fathom Realty 888-455-6040
Bought with:
Everett Benso
House Brokerage
Source: NTREIS,MLS#: 21068368
Facts & features
Interior
Bedrooms & bathrooms
- Bedrooms: 3
- Bathrooms: 2
- Full bathrooms: 2
Primary bedroom
- Features: Ceiling Fan(s), Double Vanity, Separate Shower, Walk-In Closet(s)
- Level: First
- Dimensions: 16 x 15
Bedroom
- Features: Ceiling Fan(s), Walk-In Closet(s)
- Level: First
- Dimensions: 12 x 11
Bedroom
- Features: Ceiling Fan(s), Walk-In Closet(s)
- Level: First
- Dimensions: 12 x 11
Kitchen
- Features: Built-in Features, Dual Sinks, Eat-in Kitchen, Granite Counters, Pantry
- Level: First
- Dimensions: 20 x 12
Living room
- Features: Ceiling Fan(s), Fireplace
- Level: First
- Dimensions: 20 x 16
Utility room
- Level: First
- Dimensions: 6 x 6
Heating
- Central, Electric
Cooling
- Central Air, Electric
Appliances
- Included: Electric Cooktop, Electric Oven, Electric Water Heater
- Laundry: Washer Hookup, Electric Dryer Hookup, Laundry in Utility Room
Features
- Double Vanity, Eat-in Kitchen, Granite Counters, Open Floorplan, Pantry, Walk-In Closet(s)
- Flooring: Luxury Vinyl Plank
- Has basement: No
- Number of fireplaces: 1
- Fireplace features: Wood Burning
Interior area
- Total interior livable area: 1,602 sqft
Property
Parking
- Total spaces: 2
- Parking features: Concrete
- Attached garage spaces: 2
Features
- Levels: One
- Stories: 1
- Exterior features: Rain Gutters
- Pool features: None
- Fencing: Back Yard,Wood
Lot
- Size: 6,446 Square Feet
Details
- Parcel number: R825500O03001
Construction
Type & style
- Home type: SingleFamily
- Architectural style: Traditional,Berm
- Property subtype: Single Family Residence
Materials
- Brick
- Foundation: Slab
- Roof: Composition
Condition
- Year built: 2004
Utilities & green energy
- Sewer: Public Sewer
- Water: Public
- Utilities for property: Sewer Available, Water Available
Community & HOA
Community
- Features: Curbs
- Subdivision: Eagles Nest At Westridge Ph 1c & 3
HOA
- Has HOA: Yes
- Services included: All Facilities
- HOA fee: $365 semi-annually
- HOA name: Westridge Eagles Nest
- HOA phone: 469-480-8000
Location
- Region: Mckinney
Financial & listing details
- Tax assessed value: $349,270
- Annual tax amount: $5,894
- Date on market: 9/24/2025
- Cumulative days on market: 30 days
- Listing terms: Cash,Conventional,FHA,VA Loan
Price history
| Date | Event | Price |
|---|---|---|
| 11/7/2025 | Sold | -- |
Source: NTREIS #21068368 Report a problem | ||
| 10/23/2025 | Pending sale | $390,000$243/sqft |
Source: NTREIS #21068368 Report a problem | ||
| 10/11/2025 | Contingent | $390,000$243/sqft |
Source: NTREIS #21068368 Report a problem | ||
| 9/24/2025 | Listed for sale | $390,000$243/sqft |
Source: NTREIS #21068368 Report a problem | ||
Public tax history
| Year | Property taxes | Tax assessment |
|---|---|---|
| 2025 | $4,296 -11.7% | $349,270 -1% |
| 2024 | $4,865 +2.2% | $352,638 +1.3% |
| 2023 | $4,759 -16.1% | $348,190 +7.2% |
| 2022 | $5,672 +15.6% | $324,877 +33.4% |
| 2021 | $4,905 -0.4% | $243,534 +2.5% |
| 2020 | $4,924 -0.8% | $237,554 +1% |
| 2019 | $4,964 -2.4% | $235,230 +3% |
| 2018 | $5,085 +10.1% | $228,310 +5.6% |
| 2017 | $4,618 | $216,116 +8.7% |
| 2016 | $4,618 +27.6% | $198,824 +13.8% |
| 2015 | $3,619 | $174,668 +13.9% |
| 2014 | $3,619 | $153,351 +14.5% |
| 2013 | -- | $133,949 +2.7% |
| 2012 | -- | $130,467 -0.8% |
| 2011 | -- | $131,483 +2.9% |
| 2010 | -- | $127,823 -3.6% |
| 2009 | -- | $132,603 +3.6% |
| 2007 | -- | $128,042 +11.9% |
| 2006 | -- | $114,428 -3.7% |
| 2005 | -- | $118,793 |
Find assessor info on the county website
Neighborhood: Westridge
Nearby homes
- $331,2003 bd2 ba1.5k sqft9516 Thomas Jefferson Dr, McKinney, TX 75072Off Market
- $392,8004 bd3 ba2.3k sqft9600 Thomas Jefferson Dr, McKinney, TX 75072Off Market
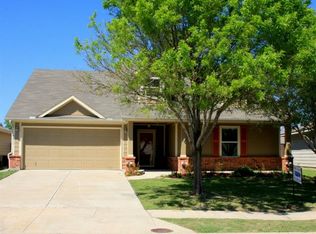
- $352,8003 bd2 ba2k sqft9512 Thomas Jefferson Dr, McKinney, TX 75072Off Market
- $329,6003 bd2 ba1.6k sqft9521 George Bush Dr, McKinney, TX 75072Off Market

- $363,7004 bd2 ba2k sqft9604 Thomas Jefferson Dr, Mc Kinney, TX 75070Off Market
- $326,9003 bd2 ba1.5k sqft9601 George Bush Dr, McKinney, TX 75072Off Market
- $354,9003 bd2 ba1.8k sqft9517 George Bush Dr, Mc Kinney, TX 75070Off Market
- $373,4003 bd2 ba1.6k sqft9605 George Bush Dr, McKinney, TX 75072Off Market
Nearby schools
GreatSchools rating
- 9/10Sonntag Elementary SchoolGrades: PK-5Distance: 0.2 mi
- 10/10Roach Middle SchoolGrades: 6-8Distance: 0.5 mi
- 8/10Heritage High SchoolGrades: 9-12Distance: 0.8 mi
Schools provided by the listing agent
- Elementary: Sonntag
- Middle: Roach
- High: Heritage
- District: Frisco ISD
Source: NTREIS. This data may not be complete. We recommend contacting the local school district to confirm school assignments for this home.
Get a cash offer in 3 minutes
Find out how much your home could sell for in as little as 3 minutes with a no-obligation cash offer.
Estimated market value
$378,800
Get a cash offer in 3 minutes
Find out how much your home could sell for in as little as 3 minutes with a no-obligation cash offer.
Estimated market value
$378,800
- Texas
- Collin County
- McKinney
- 75072
- Westridge
- 9520 Thomas Jefferson Dr
