Skip main navigation
Closed
  • $475,000

    9520 W 106th Place St, John, IN 46373

    3beds
    3,156sqft
    Half Duplex
    Built in 2018
    4,791 Square Feet Lot
    $498,600 Zestimate®
    $151/sqft
    $3,281 Estimated rent

    Home value

    $498,600

    $449,000 - $553,000

    $3,281/mo

    Zestimate® history
    Loading
    Loading...

    Owner options

    List your home for rent

    $3,281/mo

    Rent Zestimate®

    Find your next renter with Zillow Rental Manager. Plus, with online applications, you can quickly screen prospective tenants – for free.

    Learn more

    $3,281/mo

    Rent Zestimate®

    Refinance and save

    $4,799/mo

    Est. payment

    Refinancing to a lower rate could help reduce your monthly payments and save thousands over the life of the loan.

    See today's rates

    $4,799/mo

    Est. payment

    Explore your selling options

    Work with a Zillow partner agent

    Leverage their expertise and Zillow's premium Showcase listings to get your home seen by more buyers.

    Get started

    List with your own agent

    Get your home in front of millions of buyers by listing it on Zillow.

    Learn how to do it

    Sell it yourself

    Take full control of how buyers see your home on Zillow by listing For Sale by Owner (FSBO).

    List your home

    What's special

    Newly remodeled basementBrick fireplaceHalf bathFull brick exteriorGame roomLuxurious main suiteGreat room
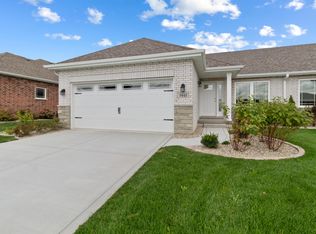
    Gorgeous All Brick Ranch Paired Villa in St. John with Newly Remodeled Basement!This stunning ranch paired villa built in 2018 boasts spacious living with 3,156 sq. ft. of well-designed elegance, including an amazing finished basement that's perfect for entertaining or relaxing!. You will fall in love with the open floor plan that has hardwood floors and cathedral ceiling with skylights that fill the room with an abundance of natural sunlight. Spacious dining room and a chef's kitchen with stainless steel appliances, granite counters, backsplash, breakfast bar, plus an island is perfect for effortless cooking and entertaining. The living room features a brick fireplace with matching brick flanked recessed inlets, and the beautiful sunroom leads to a private patio with extended brick pavers and arborvitae for a serene outdoor oasis. The luxurious main suite has a walk-in closet with a private bathroom, plus there are two more bedrooms, full bath and a laundry room that complete the main floor. Looking for space to entertain? Walk downstairs to the newly remodeled basement which features an amazing bar, 33' x 19' great room, a game room or can be used as an office or extra guest room, half bath and 520 sq. foot room for storage! Quality built construction in 2018 with full brick exterior, Pella windows, 30 year architectural shingles, underground sprinklers and concrete common wall for privacy too! HOA covers grass cutting, bush trimming, snow removal, and closing of the sprinkler lines. This home was the model with many upgrades! Don't miss out on this one because your next chapter starts here!

    Zillow last checked:

    Listing updated:

    Listed by:

    Karen Simnick,

    Century 21 Circle 219-738-2455

    Bought with:

    Laura Bogenschneider, RB17001859

    New Chapter Real Estate

    Ryan Bogenschneider, RB21000662

    New Chapter Real Estate

    Source: NIRA as distributed by MLS GRID,MLS#: 814851MLS Logo

    Facts & features

    Interior

    Bedrooms & bathrooms
    • Bedrooms: 3
    • Bathrooms: 3
    • Full bathrooms: 1
    • 3/4 bathrooms: 1
    • 1/2 bathrooms: 1
    Rooms
    • Room types: Bedroom 2, Primary Bedroom, Other Room, Dining Room, Living Room, Laundry, Kitchen, Great Room, Game Room, Bedroom 3
    Primary bedroom
    • Description: Walk in closet, ensuite w/shower
    • Area: 196.5
    • Dimensions: 15.0 x 13.1
    Bedroom 2
    • Area: 138.86
    • Dimensions: 13.1 x 10.6
    Bedroom 3
    • Area: 119.88
    • Dimensions: 11.1 x 10.8
    Dining room
    • Description: Hardwood Floors
    • Area: 136.32
    • Dimensions: 14.2 x 9.6
    Game room
    • Description: Game room/flex room
    • Area: 90
    • Dimensions: 10.0 x 9.0
    Great room
    • Description: family area, pool table and huge bar area
    • Area: 627
    • Dimensions: 33.0 x 19.0
    Kitchen
    • Description: SS Appliances, granite counters, breakfast bar, island, sky lights
    • Area: 193.28
    • Dimensions: 15.1 x 12.8
    Laundry
    • Description: Washer/Dryer - Access to garage
    • Area: 57
    • Dimensions: 9.5 x 6.0
    Living room
    • Description: Hardwood floors, brick fireplace
    • Area: 313.13
    • Dimensions: 18.1 x 17.3
    Other
    • Description: Sun Room w/access to patio
    • Area: 132
    • Dimensions: 12.0 x 11.0
    Heating
    • Fireplace(s), Natural Gas, Forced Air
    Appliances
    • Included: Bar Fridge, Washer, Water Softener Rented, Microwave, Free-Standing Refrigerator, Humidifier, Gas Water Heater, Disposal, Dryer
    • Laundry: Gas Dryer Hookup, Main Level, Laundry Room
    Features
    • Bar, Tray Ceiling(s), Walk-In Closet(s), Vaulted Ceiling(s), Open Floorplan, Recessed Lighting, Pantry, Granite Counters, Kitchen Island, High Ceilings, Ceiling Fan(s), Cathedral Ceiling(s), Breakfast Bar
    • Windows: Aluminum Frames, Screens, Insulated Windows, Blinds
    • Basement: Finished,Other,Sump Pump,Storage Space,Full
    • Number of fireplaces: 1
    • Fireplace features: Family Room
    Interior area
    • Total structure area: 3,156
    • Total interior livable area: 3,156 sqft
    • Finished area above ground: 1,838

    Property

    Parking
    • Total spaces: 2
    • Parking features: Concrete, Garage Faces Front, Garage Door Opener
    • Garage spaces: 2
    Features
    • Levels: One
    • Patio & porch: Patio
    • Exterior features: None
    • Pool features: None
    • Fencing: None
    • Has view: Yes
    • View description: Neighborhood
    Lot
    • Size: 4,791 Square Feet
    • Dimensions: 32 x 150
    • Features: Back Yard, Sprinklers In Front, Sprinklers In Rear, Landscaped, Few Trees, Front Yard
    Details
    • Parcel number: 451503360004000015
    • Zoning description: residential

    Construction

    Type & style
    • Home type: SingleFamily
    • Property subtype: Half Duplex
    • Attached to another structure: Yes
    Condition
    • New construction: No
    • Year built: 2018

    Utilities & green energy

    • Electric: 200+ Amp Service, Circuit Breakers
    • Sewer: Public Sewer
    • Water: Public

    Community & HOA

    Community
    • Features: Curbs, Sidewalks, Street Lights, Park, Playground
    • Senior community: Yes
    • Subdivision: The Gates Of St John
    HOA
    • Has HOA: Yes
    • Amenities included: Landscaping, Trash, Snow Removal, Parking, Maintenance
    • Services included: Maintenance Grounds, Snow Removal, Maintenance Structure
    • HOA fee: $1,828 annually
    • HOA name: Gates of St. John + Townhomes @ Cypress Gate HOA
    • HOA phone: 219-462-3536
    Location
    • Region: John

    Financial & listing details

    • Price per square foot: $151/sqft
    • Annual tax amount: $3,949
    • Date on market: 1/13/2025
    • Listing agreement: Exclusive Right To Sell
    • Listing terms: Cash,FHA,VA Loan,Conventional

    Price history

    DateEventPrice
    4/4/2025Sold$475,000$151/sqft
    Source: NIRA as distributed by MLS GRID #814851 Report a problem
    3/5/2025Pending sale$475,000$151/sqft
    Source: NIRA as distributed by MLS GRID #814851 Report a problem
    2/27/2025Price change$475,000-1%$151/sqft
    Source: NIRA as distributed by MLS GRID #814851 Report a problem
    1/13/2025Listed for sale$479,900-4%$152/sqft
    Source: NIRA as distributed by MLS GRID #814851 Report a problem
    12/30/2024Listing removed$499,900$158/sqft
    Source: NIRA as distributed by MLS GRID #811793 Report a problem
    11/7/2024Price change$499,900-2%$158/sqft
    Source: NIRA as distributed by MLS GRID #811793 Report a problem
    10/18/2024Listed for sale$509,900+64.5%$162/sqft
    Source: NIRA as distributed by MLS GRID #811793 Report a problem
    6/7/2019Sold$309,900$98/sqft
    Source: NIRA as distributed by MLS GRID #452869 Report a problem

    Public tax history

    Tax history is unavailable.

    Neighborhood: 46373

    Nearby schools

    GreatSchools rating
    Get a cash offer in 3 minutes
    Find out how much your home could sell for in as little as 3 minutes with a no-obligation cash offer.
    Estimated market value
    $498,600
    Get a cash offer in 3 minutes
    Find out how much your home could sell for in as little as 3 minutes with a no-obligation cash offer.
    Estimated market value
    $498,600