Skip main navigation
Sold for $356,000
  • $356,000

    9520 W Providence Rd, North Chesterfield, VA 23236

    4beds
    2,017sqft
    Single Family Residence
    Built in 1951
    1 Acres Lot
    $357,300 Zestimate®
    $176/sqft
    $2,850 Estimated rent

    Home value

    $357,300

    $336,000 - $379,000

    $2,850/mo

    Zestimate® history
    Loading
    Loading...

    Owner options

    List your home for rent

    $2,850/mo

    Rent Zestimate®

    Find your next renter with Zillow Rental Manager. Plus, with online applications, you can quickly screen prospective tenants – for free.

    Learn more

    $2,850/mo

    Rent Zestimate®

    Refinance and save

    $2,265/mo

    Est. payment

    Refinancing to a lower rate could help reduce your monthly payments and save thousands over the life of the loan.

    See today's rates

    $2,265/mo

    Est. payment

    Explore your selling options

    Work with a Zillow partner agent

    Leverage their expertise and Zillow's premium Showcase listings to get your home seen by more buyers.

    Get started

    List with your own agent

    Get your home in front of millions of buyers by listing it on Zillow.

    Learn how to do it

    Sell it yourself

    Take full control of how buyers see your home on Zillow by listing For Sale by Owner (FSBO).

    List your home

    What's special

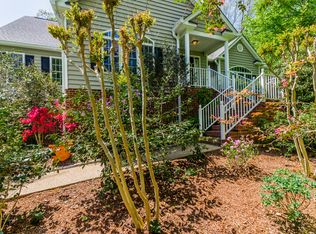
    Situated on nearly an acre, this well-built 1951 ranch-style home offers the perfect opportunity to create your dream home. The expansive property features mature landscaping, established garden, fruit trees, and a detached two-car garage, providing plenty of room to garden, play, or simply enjoy the outdoors. Offering 4 bedrooms and 2.5 baths, the home's thoughtful floor plan provides excellent flexibility, with two bedrooms and a full bath located on one side of the home and two additional bedrooms and another full bath on the opposite side—an ideal layout for guests, multi-generational living, or added privacy. Original hardwood floors extend through much of the main level, while the walk-out basement adds valuable finished living space complete with a wood-burning stove, half bath, and abundant storage. Major system updates have already been completed, including a new roof (2020), HVAC (2018), water heater (2021), and replacement windows (2022), allowing the next owner to focus on cosmetic updates and make the home their own. A solidly constructed home with great bones, this property presents an outstanding opportunity to build equity through personalization. Conveniently located with easy access to shopping, dining, schools, and major roadways, this property combines the appeal of country-like space with everyday convenience.

    Zillow last checked:

    Listing updated:

    Listed by:

    John Jr. Daylor 804-347-1061,

    Joyner Fine Properties,

    John Daylor 804-612-0190,

    Joyner Fine Properties

    Bought with:

    Wes Estes, 0225054224

    RE/MAX Commonwealth

    Source: CVRMLS,MLS#: 2619680MLS LogoOriginating MLS: Central Virginia Regional MLS

    Facts & features

    Interior

    Bedrooms & bathrooms
    • Bedrooms: 4
    • Bathrooms: 3
    • Full bathrooms: 2
    • 1/2 bathrooms: 1
    Primary bedroom
    • Description: HW, 2 double closets, light fixture
    • Level: First
    • Dimensions: 15.8 x 11.3
    Bedroom 2
    • Description: HW, closet, light fixture
    • Level: First
    • Dimensions: 11.4 x 10.5
    Bedroom 3
    • Description: HW, closet, light fixture
    • Level: First
    • Dimensions: 14.9 x 11.3
    Bedroom 4
    • Description: HW, closet, light fixture
    • Level: First
    • Dimensions: 11.3 x 9.11
    Additional room
    • Description: Finished space, walk out, 1/2 bath, wood stove
    • Level: Basement
    • Dimensions: 23.2 x 22.8
    Dining room
    • Description: HW, open to kitchen, light fixture, CR
    • Level: First
    • Dimensions: 11.3 x 10.1
    Other
    • Description: Tub & Shower
    • Level: First
    Half bath
    • Level: Basement
    Kitchen
    • Description: Gas cooking, open to dining area
    • Level: First
    • Dimensions: 14.3 x 11.3
    Living room
    • Description: HW, picture window, coat closet
    • Level: First
    • Dimensions: 17.11 x 11.3
    Heating
    • Forced Air, Multi-Fuel
    Cooling
    • Central Air
    Appliances
    • Included: Dryer, Dishwasher, Gas Cooking, Gas Water Heater, Stove, Water Heater
    • Laundry: Washer Hookup, Dryer Hookup
    Features
    • Bedroom on Main Level, Dining Area, Main Level Primary
    • Flooring: Tile, Vinyl, Wood
    • Basement: Full,Partially Finished,Walk-Out Access
    • Attic: Pull Down Stairs
    Interior area
    • Total interior livable area: 2,017 sqft
    • Finished area above ground: 1,429
    • Finished area below ground: 588

    Property

    Parking
    • Total spaces: 2
    • Parking features: Driveway, Detached, Garage, Garage Door Opener, Paved, Two Spaces
    • Garage spaces: 2
    • Has uncovered spaces: Yes
    Features
    • Levels: One
    • Stories: 1
    • Patio & porch: Rear Porch, Front Porch
    • Exterior features: Paved Driveway
    • Pool features: None
    • Fencing: None
    Lot
    • Size: 1 Acres
    • Features: Fruit Trees, Landscaped, Level
    Details
    • Parcel number: 752694617800000
    • Zoning description: A

    Construction

    Type & style
    • Home type: SingleFamily
    • Architectural style: Ranch
    • Property subtype: Single Family Residence
    Materials
    • Block, Frame, Other
    • Roof: Composition,Shingle
    Condition
    • Resale
    • New construction: No
    • Year built: 1951

    Utilities & green energy

    • Sewer: Public Sewer
    • Water: Public

    Community & HOA

    Community
    • Subdivision: None
    Location
    • Region: North Chesterfield

    Financial & listing details

    • Price per square foot: $176/sqft
    • Tax assessed value: $285,600
    • Annual tax amount: $2,541
    • Date on market: 8/9/2026
    • Ownership: Individuals
    • Ownership type: Sole Proprietor

    Price history

    DateEventPrice
    8/13/2026Sold$356,000+1.7%$176/sqft
    Source: CVRMLS #2619680 Report a problem
    7/27/2026Pending sale$349,950$174/sqft
    Source: CVRMLS #2619680 Report a problem
    7/22/2026Listed for sale$349,950+207%$174/sqft
    Source: CVRMLS #2619680 Report a problem
    1/17/2014Sold$114,000-4.2%$57/sqft
    Source: CVRMLS #1327372 Report a problem
    10/24/2013Listed for sale$119,000$59/sqft
    Source: Joyner Fine Properties #1327372 Report a problem

    Public tax history

    YearProperty taxesTax assessment
    2025$2,443 +3.4%$274,500 +4.6%
    2024$2,362 +13.7%$262,400 +14.9%
    2023$2,078 +18.8%$228,300 +20.1%
    2022$1,749 +5.7%$190,100 +9.1%
    2021$1,655 +7.8%$174,200 +7.8%
    2020$1,535 +4.7%$161,600 +4.7%
    2019$1,467 +1.3%$154,400 +5%
    2018$1,447 +6.6%$147,100 +2.4%
    2017$1,358 $143,600 +3.4%
    2016$1,358 +1.7%$138,900 +1.8%
    2015$1,335 +6.3%$136,500 +6.5%
    2014$1,256 $128,200 +0.9%
    2013-- $127,100 -0.6%
    2012-- $127,900 -6.2%
    2011-- $136,400 -0.4%
    2010-- $137,000 -13.7%
    2009-- $158,800
    2008-- $158,800 +8.9%
    2007-- $145,800 +35.8%
    2005-- $107,400 +8.8%
    2004-- $98,700 +10.2%
    2003-- $89,600 +5.2%
    2002-- $85,200 +13.8%
    2001-- $74,900
    Find assessor info on the county website

    Neighborhood: 23236

    Nearby schools

    GreatSchools rating
    Schools provided by the listing agent
    • Elementary: Providence
    • Middle: Providence
    • High: Monacan

    Source: CVRMLS. This data may not be complete. We recommend contacting the local school district to confirm school assignments for this home.

    Get a cash offer in 3 minutes
    Find out how much your home could sell for in as little as 3 minutes with a no-obligation cash offer.
    Estimated market value
    $357,300
    Get a cash offer in 3 minutes
    Find out how much your home could sell for in as little as 3 minutes with a no-obligation cash offer.
    Estimated market value
    $357,300