Skip main navigation
Pending
  • Price cut: $10K (8/11)
    $639,000

    9520 Windbeat Way, Columbia, MD 21046

    4beds
    1,966sqft
    : 
    $4,073/mo
    Get pre-qualified
    Single Family Residence
    Built in 1988
    6,011 Square Feet Lot
    $634,900 Zestimate®
    $325/sqft
    $-- HOA

    What's special

    Contemporary lighting throughoutFresh finishesSleek cabinetryFully renovated kitchenPrivate low-maintenance lotCrisp paintBright open interior
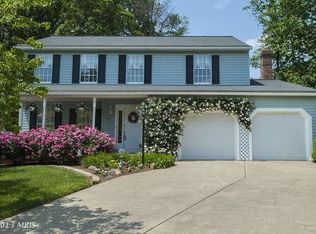
    Fully Renovated Cul-de-Sac Gem – Turnkey Elegance Welcome home to 9520 Windbeat Way, a beautifully transformed residence where modern luxury meets everyday comfort. Every inch of this home has been thoughtfully updated in 2025, offering a truly move-in-ready experience. The fully renovated single-family home is located in the Village of Kings Contrivance community of Columbia, and has no HOA. The location has the benefit of being within short walks to playgrounds, and walking paths so that you and your family can enjoy the great outdoors. Step inside to discover a bright, open interior featuring brand-new LVP flooring, crisp paint, and contemporary lighting throughout. The heart of the home is a fully renovated kitchen, boasting sleek cabinetry, quartz countertops, and high-end stainless-steel appliances—perfect for any home chef. The spacious living areas, including a family room with a restored brick fireplace, provide the ideal backdrop for entertaining. Retreat upstairs to find four generous bedrooms, all updated with plush new carpeting and fresh finishes, complemented by renovated bathrooms featuring quartz vanities. The primary bedroom boasts dual vanities. Beyond the interior, enjoy peace of mind with significant mechanical upgrades, including a new HVAC system, hot water heater, and a new sealed sump pump and fully waterproofed basement. Situated on a private, low-maintenance lot in a quiet cul-de-sac, this home offers the perfect blend of tranquility and convenience. Don't miss your chance to own this meticulously updated masterpiece.
    39 days
    |
    1,462
    |
    62
    |

    Zillow last checked:

    Listing updated:

    Listed by:

    Cyndi Liparini 443-324-8612,

    NextHome Premier Real Estate (443) 324-8612

    Source: Bright MLS,MLS#: MDHW2070940MLS Logo

      Facts & features

      Interior

      Bedrooms & bathrooms
      • Bedrooms: 4
      • Bathrooms: 3
      • Full bathrooms: 2
      • 1/2 bathrooms: 1
      • Main level bathrooms: 1
      Rooms
      • Room types: Living Room, Dining Room, Kitchen, Family Room
      Dining room
      • Level: Main
      Family room
      • Level: Main
      Kitchen
      • Level: Main
      Living room
      • Level: Main
      Heating
      • Heat Pump, Electric
      Cooling
      • Central Air, Electric
      Appliances
      • Included: Microwave, Disposal, Dishwasher, Dryer, Oven/Range - Electric, Refrigerator, Washer, Water Heater, Electric Water Heater
      • Laundry: In Basement, Dryer In Unit, Has Laundry, Washer In Unit
      Features
      • Ceiling Fan(s), Dining Area, Family Room Off Kitchen, Floor Plan - Traditional, Formal/Separate Dining Room, Dry Wall
      • Flooring: Luxury Vinyl, Carpet
      • Basement: Unfinished
      • Number of fireplaces: 1
      • Fireplace features: Wood Burning
      Interior area
      • Total structure area: 2,842
      • Total interior livable area: 1,966 sqft
      • Finished area above ground: 1,966
      • Finished area below ground: 0

      Property

      Parking
      • Total spaces: 3
      • Parking features: Garage Faces Front, Garage Door Opener, Asphalt, Off Street, Attached
      • Attached garage spaces: 1
      • Has uncovered spaces: Yes
      Accessibility
      • Accessibility features: None
      Features
      • Levels: Three
      • Stories: 3
      • Pool features: None
      • Has view: Yes
      • View description: Trees/Woods
      Lot
      • Size: 6,011 Square Feet
      • Features: Cul-De-Sac, Suburban
      Details
      • Additional structures: Above Grade, Below Grade
      • Parcel number: 1406509436
      • Zoning: RSC
      • Special conditions: Standard

      Construction

      Type & style
      • Home type: SingleFamily
      • Architectural style: Traditional,Colonial
      • Property subtype: Single Family Residence
      Materials
      • Vinyl Siding
      • Foundation: Block
      • Roof: Shingle
      Condition
      • Excellent
      • New construction: No
      • Year built: 1988
      • Major remodel year: 2026

      Utilities & green energy

      • Sewer: Public Sewer
      • Water: Public
      • Utilities for property: Cable Available, Fiber Optic

      Community & HOA

      Community
      • Subdivision: None Available
      HOA
      • Has HOA: No
      Location
      • Region: Columbia

      Financial & listing details

      • Price per square foot: $325/sqft
      • Tax assessed value: $466,300
      • Annual tax amount: $6,916
      • Date on market: 7/11/2026
      • Listing agreement: Exclusive Right To Sell
      • Listing terms: Cash,Conventional,FHA,VA Loan
      • Ownership: Fee Simple
      • Road surface type: Black Top

        Estimated market value

        $634,900

        $603,000 - $667,000

        $3,423/mo

        Price history

        DateEventPrice
        8/13/2026Pending sale$639,000$325/sqft
        Source: Bright MLS #MDHW2070940 Report a problem
        8/11/2026Price change$639,000-1.5%$325/sqft
        Source: Bright MLS #MDHW2070940 Report a problem
        7/31/2026Price change$649,000-1.5%$330/sqft
        Source: Bright MLS #MDHW2070940 Report a problem
        7/14/2026Price change$659,000-2.9%$335/sqft
        Source: Bright MLS #MDHW2070940 Report a problem
        7/11/2026Listed for sale$679,000$345/sqft
        Source: Bright MLS #MDHW2070940 Report a problem

        Public tax history

        YearProperty taxesTax assessment
        2025-- $444,500 +1.9%
        2024$4,910 +2%$436,100 +2%
        2023$4,816 +2%$427,700 +2%
        2022$4,721 +2.6%$419,300 +2.6%
        2021$4,604 +2.6%$408,867 +2.6%
        2020$4,486 +2.7%$398,433 +2.7%
        2019$4,369 -7.4%$388,000
        2018$4,718 -16.9%$388,000
        2017$5,677 $388,000 -8.3%
        2016-- $423,200 +7.7%
        2015-- $393,000 +8.3%
        2014-- $362,800 +9.1%
        2013-- $332,600
        2012-- $332,600
        2011-- $332,600 -25.7%
        2010-- $447,740 +5.5%
        2009-- $424,252 +5.9%
        2008-- $400,766 +6.2%
        2007-- $377,280 +14.9%
        2006-- $328,350 +17.5%
        2005-- $279,420 +21.2%
        2004-- $230,490 +5.8%
        2003-- $217,840 +6.2%
        2002-- $205,190 +6.6%
        2001-- $192,540 +150.1%
        2000-- $76,970
        Find assessor info on the county website

        Monthly payment

        Est. payment

        Payment breakdown

        Explore the cost of this home by adjusting the details. Changes won't be saved.
        All calculations are estimates and provided by Zillow, Inc. for informational purposes only. Actual amounts may vary.
        HOA fees may include property taxes on listings classified as Co-Ops. Contact the listing agent and/or owner for fee details.
        See how much you could borrow to make a competitive offer.

        Climate risks

        Neighborhood: 21046

        Getting around

        11 / 100
        Car-Dependent
        27 / 100
        Some Transit
        24 / 100
        Somewhat Bikeable

        Nearby schools

        GreatSchools rating
        Schools provided by the listing agent
        • District: Howard County Public Schools

        Source: Bright MLS. This data may not be complete. We recommend contacting the local school district to confirm school assignments for this home.

        A local agent can set up tours, give advice and negotiate with sellers.

        Browse local experts

        Similar homes