Skip main navigation
Sold
  • Listed by: Coldwell Banker Bain • Jeanne Smart
    Bought with: RE/MAX Elite
    $615,000

    9521 57th Drive NE, Marysville, WA 98270

    3beds
    1,703sqft
    Single Family Residence
    Built in 2019
    5,662 Square Feet Lot
    $612,900 Zestimate®
    $361/sqft
    $2,850 Estimated rent

    Home value

    $612,900

    $576,000 - $656,000

    $2,850/mo

    Zestimate® history
    Loading
    Loading...

    Owner options

    List your home for rent

    $2,850/mo

    Rent Zestimate®

    Find your next renter with Zillow Rental Manager. Plus, with online applications, you can quickly screen prospective tenants – for free.

    Learn more

    $2,850/mo

    Rent Zestimate®

    Refinance and save

    $3,709/mo

    Est. payment

    Refinancing to a lower rate could help reduce your monthly payments and save thousands over the life of the loan.

    See today's rates

    $3,709/mo

    Est. payment

    Explore your selling options

    Work with a Zillow partner agent

    Leverage their expertise and Zillow's premium Showcase listings to get your home seen by more buyers.

    Get started

    List with your own agent

    Get your home in front of millions of buyers by listing it on Zillow.

    Learn how to do it

    Sell it yourself

    Take full control of how buyers see your home on Zillow by listing For Sale by Owner (FSBO).

    List your home

    What's special

    Fashionable finishesSleek kitchenTankless water heaterTwo additional bedroomsStainless steel appliancesGas rangeQuartz counter tops
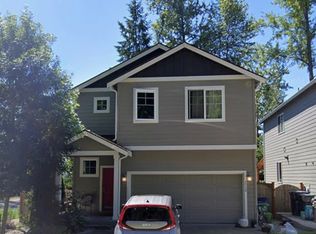
    SIGNIFICANT PRICE IMPROVEMENT!!! Fashionable finishes and easy living come together in this beautiful Marysville home built in 2019. The inviting main level features an open layout anchored by a sleek kitchen with quartz counter tops, gas range, stainless steel appliances, and a large island ideal for casual dining, and entertaining. Upstairs the vaulted primary suite creates a peaceful retreat! Find two additional bedrooms up, adjacent to a roomy loft area for relaxing, television, hobbies, guest comfort or a "work from home" space”. The second floor also includes a separate laundry room. Modern systems including a ductless mini-split for heating and cooling and a tankless water heater keep the home comfortable, with efficiency in every season. Summer is coming! Step outside to a fully fenced backyard designed for low-maintenance enjoyment; relax, garden, entertain, barbecue, safe area for pets. This home is conveniently located near parks, trails, shopping, dining, and entertainment, all with a friendly, neighborhood feel. Commuter friendly; public transit nearby. Bonus: This home is adjacent to "Mother Nature's Window Park", only steps from the park's entrance. 1-Year AHS Home Warranty.

    Zillow last checked:

    Listing updated:

    Listed by:

    Jeanne Smart,

    Coldwell Banker Bain

    Bought with:

    Elizabeth Stever, 132403

    RE/MAX Elite

    Source: NWMLS as distributed by MLS GRID,MLS#: 2526577MLS Logo

    Facts & features

    Interior

    Bedrooms & bathrooms
    • Bedrooms: 3
    • Bathrooms: 3
    • Full bathrooms: 2
    • 1/2 bathrooms: 1
    • Main level bathrooms: 1
    Primary bedroom
    • Level: Second
    Bedroom
    • Level: Second
    Bedroom
    • Level: Second
    Bathroom full
    • Level: Second
    Bathroom full
    • Level: Second
    Other
    • Level: Main
    Bonus room
    • Level: Second
    Entry hall
    • Level: Main
    Great room
    • Level: Main
    Kitchen with eating space
    • Level: Main
    Utility room
    • Level: Second
    Heating
    • Ductless, Wall Furnace, Electric
    Cooling
    • Ductless
    Appliances
    • Included: Dishwasher, Disposal, Dryer, Microwave, Refrigerator, Stove(s)/Range(s), Tankless Water Heater, Washer, Dishwasher(s), Dryer(s), Garbage Disposal, Microwave(s), Refrigerator(s), Washer(s), Water Heater: Tankless, Water Heater Location: Garage
    Features
    • Bath Off Primary, Ceiling Fan(s)
    • Flooring: Engineered Hardwood, Carpet
    • Windows: Dbl Pane/Storm Window, Skylight(s)
    • Basement: None
    • Has fireplace: No
    Interior area
    • Total structure area: 1,703
    • Total interior livable area: 1,703 sqft

    Property

    Parking
    • Total spaces: 4
    • Parking features: Driveway, Attached Garage
    • Has attached garage: Yes
    • Covered spaces: 2
    • Uncovered spaces: 2
    Features
    • Levels: Two
    • Stories: 2
    • Entry location: Main
    • Patio & porch: Bath Off Primary, Ceiling Fan(s), Dbl Pane/Storm Window, Skylight(s), Water Heater
    • Has view: Yes
    • View description: Territorial
    Lot
    • Size: 5,662 Square Feet
    • Dimensions: 53 x 75 x 49 x 100
    • Features: Corner Lot, Paved, Sidewalk, Fenced-Partially, Gas Available
    • Topography: Level
    Details
    • Parcel number: 01187700002500
    • Zoning: SFR
    • Zoning description: Jurisdiction: City
    • Special conditions: Standard

    Construction

    Type & style
    • Home type: SingleFamily
    • Architectural style: Contemporary,2 Story
    • Property subtype: Single Family Residence
    Materials
    • Cement Planked, Wood Products, Cement Plank
    • Foundation: Poured Concrete
    • Roof: Composition
    Condition
    • Good
    • Year built: 2019
    • Major remodel year: 2019

    Utilities & green energy

    • Electric: Company: PUD
    • Sewer: Sewer Connected, Company: City
    • Water: Public, Company: City of Marysville
    • Utilities for property: Comcast, Comcast

    Community & HOA

    Community
    • Features: Park
    • Subdivision: Marysville
    HOA
    • Services included: See Remarks
    Location
    • Region: Marysville

    Financial & listing details

    • Price per square foot: $361/sqft
    • Tax assessed value: $573,800
    • Annual tax amount: $4,305
    • Date on market: 7/27/2026
    • Cumulative days on market: 28 days
    • Listing terms: Conventional,FHA
    • Inclusions: Dishwasher(s), Dryer(s), Garbage Disposal, Microwave(s), Refrigerator(s), Stove(s)/Range(s), Washer(s)

    Price history

    DateEventPrice
    7/24/2026Sold$615,000-1.6%$361/sqft
    Source: NWMLS as distributed by MLS GRID #2526577 Report a problem
    7/1/2026Pending sale$625,000$367/sqft
    Source: NWMLS as distributed by MLS GRID #2526577 Report a problem
    6/9/2026Price change$625,000-3.8%$367/sqft
    Source: NWMLS as distributed by MLS GRID #2526577 Report a problem
    6/4/2026Listed for sale$650,000+14%$382/sqft
    Source: NWMLS as distributed by MLS GRID #2526577 Report a problem
    8/29/2022Sold$570,000-1.7%$335/sqft
    Source: NWMLS as distributed by MLS GRID #1957239 Report a problem
    7/20/2022Pending sale$580,000$341/sqft
    Source: NWMLS as distributed by MLS GRID #1957239 Report a problem
    7/7/2022Price change$580,000-3.3%$341/sqft
    Source: NWMLS as distributed by MLS GRID #1957239 Report a problem
    6/23/2022Listed for sale$600,000+60%$352/sqft
    Source: NWMLS as distributed by MLS GRID #1957239 Report a problem
    9/23/2019Sold$374,950$220/sqft
    Source: Public Record Report a problem

    Public tax history

    YearProperty taxesTax assessment
    2025$4,305 -0.6%$573,800 +4.4%
    2024$4,330 +11.5%$549,700 +12.9%
    2023$3,882 +23.6%$486,800 -7.2%
    2022$3,141 -24%$524,800 +28.5%
    2021$4,133 +5.2%$408,300 +13.6%
    2020$3,931 +37.7%$359,300 +40.3%
    2019$2,854 $256,100
    Find assessor info on the county website

    Neighborhood: 98270

    Nearby schools

    GreatSchools rating
    Get a cash offer in 3 minutes
    Find out how much your home could sell for in as little as 3 minutes with a no-obligation cash offer.
    Estimated market value
    $612,900
    Get a cash offer in 3 minutes
    Find out how much your home could sell for in as little as 3 minutes with a no-obligation cash offer.
    Estimated market value
    $612,900