3D TOUR & FLOOR PLANS AVAILABLE! You won't want to miss the opportunity to call this meticulously maintained modern townhome yours! This 3 level property features 3 bedroom and 3 full bathrooms in addition to a powder room on the 2nd level. The 1st level has a full bedroom and bathroom perfect for a home office. The open-concept 2nd level is great for entertaining and boasts a gourmet kitchen with a sizable kitchen island with ample storage and counter space. There is also a private balcony off of the kitchen taht is a great space for morning coffee or evening wind-down! Located on the 3rd level is the primary bedroom with walk-in closet and en-suite bath. There is also an additional large bedroom with full bath and laundry on this level. This end-unit townhome has SO MUCH TO OFFER and is in a prime location, minutes from Arrowood Light Rail Station. DON'T FORGET TO TOUR THE RESORT STYLE POOL COMPLETE WITH CABANAS, SUN SHELF AND GAS GRILLS!
Closed
$447,500
9521 Ainslie Downs St, Charlotte, NC 28273
3beds
2,154sqft
Townhouse
Built in 2018
0.04 Acres Lot
$446,500 Zestimate®
$208/sqft
$2,466 Estimated rent
Home value
$446,500
$411,000 - $482,000
$2,466/mo
Zestimate® history
Owner options
List your home for rent
$2,466/mo
Rent Zestimate®
Find your next renter with Zillow Rental Manager. Plus, with online applications, you can quickly screen prospective tenants – for free.
$2,466/mo
Rent Zestimate®
Refinance and save
$2,692/mo
Est. payment
Refinancing to a lower rate could help reduce your monthly payments and save thousands over the life of the loan.
$2,692/mo
Est. payment
Explore your selling options
Work with a Zillow partner agent
Leverage their expertise and Zillow's premium Showcase listings to get your home seen by more buyers.
Get startedList with your own agent
Get your home in front of millions of buyers by listing it on Zillow.
Learn how to do itSell it yourself
Take full control of how buyers see your home on Zillow by listing For Sale by Owner (FSBO).
List your homeWhat's special
Gourmet kitchenSizable kitchen islandPrivate balconyResort style poolEn-suite bathGas grillsSun shelf
Zillow last checked:
Listing updated:
Listed by:
Dawn Pugh dawn@dawnpughteam.com,
COMPASS
Bought with:
Vann Boger
Keller Williams South Park
Source: Canopy MLS as distributed by MLS GRID,MLS#: 4256337
Facts & features
Interior
Bedrooms & bathrooms
- Bedrooms: 3
- Bathrooms: 4
- Full bathrooms: 3
- 1/2 bathrooms: 1
- Main level bedrooms: 1
Primary bedroom
- Level: Upper
Bedroom s
- Level: Lower
Bedroom s
- Level: Upper
Bathroom full
- Level: Lower
Bathroom half
- Level: Main
Bathroom full
- Level: Upper
Dining room
- Level: Main
Kitchen
- Level: Main
Laundry
- Level: Upper
Living room
- Level: Main
Heating
- Central
Cooling
- Central Air
Appliances
- Included: Dishwasher, Gas Range, Microwave
- Laundry: Laundry Closet, Upper Level
Features
- Has basement: No
Interior area
- Total structure area: 1,287
- Total interior livable area: 2,154 sqft
- Finished area above ground: 2,154
- Finished area below ground: 0
Property
Parking
- Total spaces: 2
- Parking features: Attached Garage, Garage on Main Level
- Attached garage spaces: 2
Features
- Levels: Three Or More
- Stories: 3
- Entry location: Lower
- Patio & porch: Balcony
Lot
- Size: 0.04 Acres
Details
- Parcel number: 20516944
- Zoning: TOD-CC
- Special conditions: Standard
Construction
Type & style
- Home type: Townhouse
- Property subtype: Townhouse
Materials
- Fiber Cement, Stone Veneer
- Foundation: Slab
Condition
- New construction: No
- Year built: 2018
Utilities & green energy
- Sewer: Public Sewer
- Water: City
Community & HOA
Community
- Subdivision: Hadley at Arrowood Station
Location
- Region: Charlotte
Financial & listing details
- Price per square foot: $208/sqft
- Tax assessed value: $400,800
- Annual tax amount: $3,128
- Date on market: 5/9/2025
- Cumulative days on market: 32 days
- Road surface type: Paved
Price history
| Date | Event | Price |
|---|---|---|
| 7/11/2025 | Sold | $447,500$208/sqft |
Source:  Canopy MLS as distributed by MLS GRID #4256337 Report a problem Canopy MLS as distributed by MLS GRID #4256337 Report a problem | ||
| 6/2/2025 | Price change | $447,500-0.5%$208/sqft |
Source: Canopy MLS as distributed by MLS GRID #4256337 Report a problem | ||
| 5/9/2025 | Listed for sale | $449,900+52.3%$209/sqft |
Source: Canopy MLS as distributed by MLS GRID #4256337 Report a problem | ||
| 12/31/2018 | Sold | $295,500$137/sqft |
Source: Public Record Report a problem | ||
Public tax history
| Year | Property taxes | Tax assessment |
|---|---|---|
| 2025 | $3,128 +1.4% | $400,800 |
| 2024 | $3,084 +3.4% | $400,800 |
| 2023 | $2,984 +6.2% | $400,800 +39.6% |
| 2022 | $2,811 | $287,200 |
| 2021 | $2,811 | $287,200 |
| 2020 | $2,811 -1.8% | $287,200 |
| 2019 | $2,863 | $287,200 |
Find assessor info on the county website
Neighborhood: Montclaire South
Nearby homes
- $415,5004 bd3 ba2.1k sqft9525 Ainslie Downs St, Charlotte, NC 28273Off Market
- $425,2001 bd1 ba340 sqft9517 Ainslie Downs St, Charlotte, NC 28273Off Market

- $398,6003 bd4 ba2k sqft9533 Ainslie Downs St #94, Charlotte, NC 28273Off Market
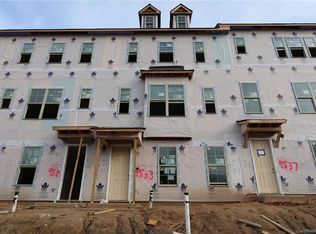
- $387,4003 bd3 ba1.9k sqft9513 Ainslie Downs St, Charlotte, NC 28273Off Market
- $394,6004 bd4 ba2k sqft9529 Ainslie Downs St #93, Charlotte, NC 28273Off Market
- $395,9003 bd3 ba2.1k sqft9529 Ainslie Downs St, Charlotte, NC 28273Off Market
- $402,1004 bd4 ba1.8k sqft9525 Ainslie Downs, Charlotte, NC 28273Off Market
- $418,0003 bd3 ba2k sqft9532 Ainslie Downs St #75, Charlotte, NC 28273Off Market
Nearby schools
GreatSchools rating
- 2/10Starmount Academy Of ExcellenceGrades: PK-5Distance: 0.7 mi
- 5/10Carmel MiddleGrades: 6-8Distance: 4.2 mi
- 5/10South Mecklenburg HighGrades: 9-12Distance: 1.9 mi
Schools provided by the listing agent
- Elementary: Starmount
- Middle: Carmel
- High: South Mecklenburg
Source: Canopy MLS as distributed by MLS GRID. This data may not be complete. We recommend contacting the local school district to confirm school assignments for this home.
Get a cash offer in 3 minutes
Find out how much your home could sell for in as little as 3 minutes with a no-obligation cash offer.
Estimated market value
$446,500
Get a cash offer in 3 minutes
Find out how much your home could sell for in as little as 3 minutes with a no-obligation cash offer.
Estimated market value
$446,500
- North Carolina
- Mecklenburg County
- Charlotte
- 28273
- Montclaire South
- 9521 Ainslie Downs St
Nearby cities
Nearby neighborhoods
Nearby zip codes
Other Charlotte Topics
