Sunny, luxurious, 1685 SF 2 BR, 2 BA Condo Unit w/ Spectacular Wooded View. Just Steps Away from Vienna Metro Station. Welcome to your dream home, a stunning corner unit at The Flats at MetroWest, where luxury, comfort, and convenience converge in the heart of Fairfax. Perfectly positioned near shopping, dining, and parks, this residence also offers effortless access to major commuter routes and public transportation. Sunlight pours through abundant windows, illuminating the open‑concept layout throughout the day. The gourmet kitchen is both stylish and functional, showcasing upgraded granite countertops seamlessly flowing into the dining and living areas. Step outside onto the private deck to enjoy serene, tree‑lined views—your own peaceful retreat. Two side‑by‑side garage parking spaces 15 & 20, conveniently located near the elevator, complete this exceptional offering. Commuters will appreciate quick access to I‑66, I‑495, Routes 50 and 29, with the Vienna/Fairfax‑GMU Metro Station just one mile away, plus nearby Fairfax Connector buses and VRE/Amtrak service. Walking distance to Jim Scott Community Center and Vienna Metro. Experience refined condo living with thoughtful upgrades, tranquil views, and unbeatable convenience. Schedule your private tour today.
For sale
$749,980
9521 Bastille St Unit 305, Fairfax, VA 22031
2beds
1,685sqft
:
Get pre-qualified$5,240/mo
Condominium
Built in 2014
-- sqft lot
$-- Zestimate®
$445/sqft
$396/mo HOA
What's special
Private deckTranquil viewsStunning corner unitUpgraded granite countertopsThoughtful upgradesAbundant windowsGourmet kitchen
- 120 days |
- 160 |
- 2 |
Zillow last checked:
Listing updated:
Listed by:
M Deborah Cheung 202-607-6821,
Alliance Realty Corporation 703-736-8289
Source: Bright MLS,MLS#: VAFX2302622
Facts & features
Interior
Bedrooms & bathrooms
- Bedrooms: 2
- Bathrooms: 2
- Full bathrooms: 2
- Main level bathrooms: 2
- Main level bedrooms: 2
Rooms
- Room types: Living Room, Dining Room, Primary Bedroom, Bedroom 2, Bathroom 1, Bathroom 2
Primary bedroom
- Features: Flooring - Carpet
- Level: Main
- Area: 224 Square Feet
- Dimensions: 14 X 16
Bedroom 2
- Features: Flooring - Carpet
- Level: Main
- Area: 121 Square Feet
- Dimensions: 11 X 11
Bathroom 1
- Level: Main
Bathroom 2
- Level: Main
Dining room
- Features: Flooring - Carpet
- Level: Main
- Area: 120 Square Feet
- Dimensions: 10 X 12
Living room
- Features: Flooring - Carpet
- Level: Main
- Area: 224 Square Feet
- Dimensions: 14 X 16
Heating
- Forced Air, Natural Gas
Cooling
- Central Air, Electric
Appliances
- Included: Microwave, Cooktop, Dishwasher, Disposal, Dryer, Exhaust Fan, Oven/Range - Gas, Refrigerator, Stainless Steel Appliance(s), Water Heater, Gas Water Heater
- Laundry: Dryer In Unit, Washer In Unit, Washer/Dryer Hookups Only, In Unit
Features
- Family Room Off Kitchen, Kitchen - Gourmet, Kitchen Island, Kitchen - Table Space, Breakfast Area, Eat-in Kitchen, Dining Area, Upgraded Countertops, Primary Bath(s), Open Floorplan, 9'+ Ceilings
- Flooring: Ceramic Tile
- Doors: Sliding Glass, Six Panel
- Windows: Double Pane Windows, Screens
- Has basement: No
- Has fireplace: No
Interior area
- Total structure area: 1,685
- Total interior livable area: 1,685 sqft
- Finished area above ground: 1,685
Property
Parking
- Total spaces: 2
- Parking features: Garage Door Opener, Underground, Assigned, Garage
- Garage spaces: 2
- Details: Assigned Parking, Assigned Space #: #15 & #20
Accessibility
- Accessibility features: Accessible Elevator Installed
Features
- Levels: One
- Stories: 1
- Exterior features: Lighting, Street Lights, Balcony
- Pool features: None
- Has view: Yes
- View description: Trees/Woods
Details
- Additional structures: Above Grade
- Parcel number: 48352 305
- Zoning: N/A
- Special conditions: Standard
Construction
Type & style
- Home type: Condo
- Architectural style: Colonial,Contemporary
- Property subtype: Condominium
- Attached to another structure: Yes
Materials
- Brick
Condition
- Excellent
- New construction: No
- Year built: 2014
Details
- Builder name: Pulte
Utilities & green energy
- Electric: Underground
- Sewer: Public Sewer
- Water: Public
- Utilities for property: Electricity Available, Natural Gas Available, Underground Utilities, Water Available, Sewer Available
Community & HOA
Community
- Security: Carbon Monoxide Detector(s), Main Entrance Lock, Smoke Detector(s), Fire Sprinkler System
- Condo and coop fee: $396 monthly
- Subdivision: Flats At Metrowest
HOA
- Has HOA: No
- Amenities included: Community Center, Elevator(s), Reserved/Assigned Parking
- Services included: Water, Trash, Snow Removal, Sewer, Insurance, Maintenance Grounds, Common Area Maintenance
- HOA name: Flats At Metrowest
Location
- Region: Fairfax
Financial & listing details
- Price per square foot: $445/sqft
- Tax assessed value: $733,340
- Annual tax amount: $7,998
- Date on market: 4/11/2026
- Listing agreement: Exclusive Right To Sell
- Listing terms: Cash,Conventional
- Ownership: Other
Estimated market value
Not available
Estimated sales range
Not available
Not available
Price history
| Date | Event | Price |
|---|---|---|
| 4/11/2026 | Listed for sale | $749,980+1.5%$445/sqft |
Source:  Bright MLS #VAFX2302622 Report a problem Bright MLS #VAFX2302622 Report a problem | ||
| 11/15/2025 | Listing removed | $739,000$439/sqft |
Source: Bright MLS #VAFX2274646 Report a problem | ||
| 10/24/2025 | Price change | $739,000+1.2%$439/sqft |
Source: Bright MLS #VAFX2274646 Report a problem | ||
| 10/17/2025 | Listed for sale | $730,000-2.7%$433/sqft |
Source: Bright MLS #VAFX2274646 Report a problem | ||
| 10/14/2025 | Listing removed | $749,900$445/sqft |
Source: Bright MLS #VAFX2255590 Report a problem | ||
| 7/18/2025 | Listed for sale | $749,900$445/sqft |
Source: Bright MLS #VAFX2255590 Report a problem | ||
Public tax history
| Year | Property taxes | Tax assessment |
|---|---|---|
| 2025 | $7,998 +9.8% | $691,830 +10% |
| 2024 | $7,286 +2.7% | $628,940 |
| 2023 | $7,098 +0.7% | $628,940 +2% |
| 2022 | $7,051 | $616,610 +1% |
| 2021 | -- | $610,500 |
| 2020 | $7,225 +2% | $610,500 +2% |
| 2019 | $7,084 | $598,530 |
| 2018 | $7,084 +2.5% | $598,530 +0.5% |
| 2017 | $6,914 +9.2% | $595,480 +9% |
| 2016 | $6,329 +10% | $546,310 +6% |
| 2015 | $5,752 | $515,390 |
Find assessor info on the county website
Monthly payment
Est. payment
Payment breakdown
Explore the cost of this home by adjusting the details. Changes won't be saved.Climate risks
Neighborhood: 22031
Nearby schools
GreatSchools rating
- 5/10Marshall Road Elementary SchoolGrades: PK-6Distance: 0.7 mi
- 9/10Thoreau Middle SchoolGrades: 7-8Distance: 2 mi
- 9/10Oakton High SchoolGrades: 9-12Distance: 0.6 mi
Schools provided by the listing agent
- Elementary: Marshall Road
- Middle: Jackson
- High: Oakton
- District: Fairfax County Public Schools
Source: Bright MLS. This data may not be complete. We recommend contacting the local school district to confirm school assignments for this home.
- $689,0002 bd2 ba1.5k sqft9521 Bastille St SUITE 207, Fairfax, VA 22031Sold
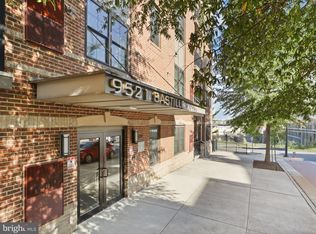
- $701,0002 bd2 ba1.5k sqft9521 Bastille St SUITE 401, Fairfax, VA 22031Sold
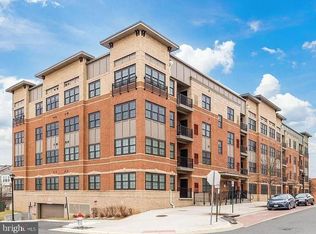
- $635,0002 bd2 ba1.3k sqft9521 Bastille St UNIT 403, Fairfax, VA 22031Sold
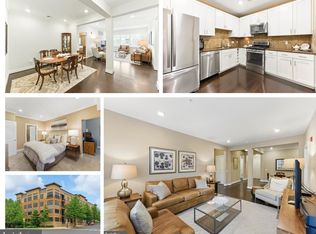
- $630,0002 bd2 ba1.5k sqft9521 Bastille St UNIT 101, Fairfax, VA 22031Sold
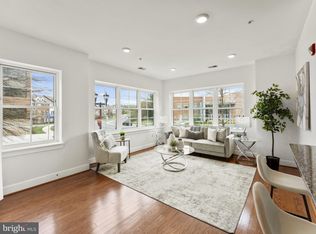
- $689,0002 bd2 ba1.5k sqft9521 Bastille St SUITE 201, Fairfax, VA 22031Sold
- $690,5002 bd2 ba1.6k sqft9521 Bastille St SUITE 205, Fairfax, VA 22031Off Market
- $697,2002 bd2 ba1.6k sqft9521 Bastille St SUITE 105, Fairfax, VA 22031Off Market
- $284,0002 bd2 ba1.2k sqft9521 Bastille St SUITE 103, Fairfax, VA 22031Off Market
A local agent can set up tours, give advice and negotiate with sellers.
