Skip main navigation
Closed
  • $359,900

    9521 Carriage Ln, Fort Wayne, IN 46804

    3beds
    3,222sqft
    Single Family Residence
    Built in 1965
    0.46 Acres Lot
    $360,600 Zestimate®
    $--/sqft
    $2,138 Estimated rent

    Home value

    $360,600

    $335,000 - $386,000

    $2,138/mo

    Zestimate® history
    Loading
    Loading...

    Owner options

    List your home for rent

    $2,138/mo

    Rent Zestimate®

    Find your next renter with Zillow Rental Manager. Plus, with online applications, you can quickly screen prospective tenants – for free.

    Learn more

    $2,138/mo

    Rent Zestimate®

    Refinance and save

    $2,281/mo

    Est. payment

    Refinancing to a lower rate could help reduce your monthly payments and save thousands over the life of the loan.

    See today's rates

    $2,281/mo

    Est. payment

    Explore your selling options

    Work with a Zillow partner agent

    Leverage their expertise and Zillow's premium Showcase listings to get your home seen by more buyers.

    Get started

    List with your own agent

    Get your home in front of millions of buyers by listing it on Zillow.

    Learn how to do it

    Sell it yourself

    Take full control of how buyers see your home on Zillow by listing For Sale by Owner (FSBO).

    List your home

    What's special

    Beautifully finished basementTree-lined lotSpacious four-season roomThoughtfully designed floor planGenerous entertaining spaceGranite countertopsAmple workspace
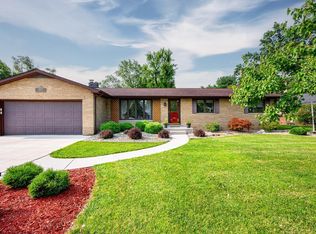
    Tranquil paradise on nearly half an acre, this tree-lined lot offers privacy and convenience in one perfect setting, ideally located near Homestead High School, scenic walking trails, and the Jorgensen Family YMCA. This stunning 3-bedroom, 2-bath brick ranch features a thoughtfully designed floor plan with generous entertaining space for family and guests alike. The custom kitchen is a true highlight, showcasing granite countertops, quality cabinetry, and ample workspace for both everyday living and hosting. You’ll love the beautifully finished basement, perfect for gatherings, game nights, or additional living space, along with the spacious four-season room that allows you to enjoy the outdoors year-round in comfort. A rare blend of serenity, space, and location, this home truly has it all.

    Zillow last checked:

    Listing updated:

    Listed by:

    Melissa M Maddox Cell:260-760-8734,

    North Eastern Group Realty

    Bought with:

    Ashley Davidson, RB23002401

    CENTURY 21 Bradley Realty, Inc

    Source: IRMLS,MLS#: 202614646MLS Logo

    Facts & features

    Interior

    Bedrooms & bathrooms
    • Bedrooms: 3
    • Bathrooms: 2
    • Full bathrooms: 2
    • Main level bedrooms: 3
    Bedroom 1
    • Level: Main
    Bedroom 2
    • Level: Main
    Kitchen
    • Level: Main
    • Area: 195
    • Dimensions: 15 x 13
    Living room
    • Level: Main
    • Area: 270
    • Dimensions: 18 x 15
    Heating
    • Natural Gas, Forced Air, High Efficiency Furnace
    Cooling
    • Central Air
    Appliances
    • Included: Dishwasher, Microwave, Refrigerator, Washer, Dryer-Electric, Gas Range, Water Filtration System, Gas Water Heater
    Features
    • 1st Bdrm En Suite, Countertops-Solid Surf, Entrance Foyer, Stand Up Shower, Tub/Shower Combination, Main Level Bedroom Suite, Custom Cabinetry
    • Flooring: Hardwood, Carpet, Laminate, Tile, Other
    • Windows: Double Pane Windows, Window Treatments
    • Basement: Full,Finished,Concrete
    • Number of fireplaces: 2
    • Fireplace features: Living Room, Recreation Room
    Interior area
    • Total structure area: 3,284
    • Total interior livable area: 3,222 sqft
    • Finished area above ground: 1,642
    • Finished area below ground: 1,580

    Property

    Parking
    • Total spaces: 2
    • Parking features: Attached, Garage Door Opener, Concrete
    • Attached garage spaces: 2
    • Has uncovered spaces: Yes
    Features
    • Levels: One
    • Stories: 1
    • Patio & porch: Patio
    • Fencing: None
    Lot
    • Size: 0.46 Acres
    • Dimensions: 100 x 200
    • Features: Level, Few Trees, City/Town/Suburb, Landscaped
    Details
    • Additional structures: Shed
    • Parcel number: 021115431006.000075
    • Other equipment: Air Purifier, Sump Pump

    Construction

    Type & style
    • Home type: SingleFamily
    • Architectural style: Ranch
    • Property subtype: Single Family Residence
    Materials
    • Brick, Vinyl Siding
    • Roof: Asphalt,Shingle
    Condition
    • New construction: No
    • Year built: 1965

    Utilities & green energy

    • Electric: REMC
    • Gas: NIPSCO
    • Sewer: City
    • Water: City, Aqua America, Fort Wayne City Utilities
    Green energy
    • Energy efficient items: HVAC

    Community & HOA

    Community
    • Features: None
    • Subdivision: Aboite Meadows
    HOA
    • Has HOA: Yes
    • HOA fee: $75 annually
    Location
    • Region: Fort Wayne

    Financial & listing details

    • Tax assessed value: $281,300
    • Annual tax amount: $2,742
    • Date on market: 4/24/2026
    • Listing terms: Conventional,FHA,VA Loan

    Price history

    DateEventPrice
    6/5/2026Sold$359,900
    Source: IRMLS #202614646 Report a problem
    5/5/2026Pending sale$359,900
    Source: IRMLS #202614646 Report a problem
    4/24/2026Listed for sale$359,900+35.2%
    Source: IRMLS #202614646 Report a problem
    5/30/2025Sold$266,100+2.4%
    Source: IRMLS #202513160 Report a problem
    4/18/2025Pending sale$259,900
    Source: IRMLS #202513160 Report a problem
    4/17/2025Listed for sale$259,900+165.9%
    Source: IRMLS #202513160 Report a problem
    1/23/2007Sold$97,750$30/sqft
    Source: Public Record Report a problem

    Public tax history

    YearProperty taxesTax assessment
    2025$2,942 +12.5%$281,300 +2.6%
    2024$2,615 +20.3%$274,300 +12.1%
    2023$2,173 +13.8%$244,600 +20.8%
    2022$1,910 +5.3%$202,400 +10.7%
    2021$1,813 +3.8%$182,900 +5.5%
    2020$1,746 +13.1%$173,300 +4%
    2019$1,544 +12.4%$166,600 +13%
    2018$1,374 +1.1%$147,400 +12.3%
    2017$1,359 -1.1%$131,200 +1.6%
    2016$1,374 +6.5%$129,100 +4.4%
    2014$1,290 -0.5%$123,600 -0.1%
    2013$1,296 +9.1%$123,700 +8.9%
    2011$1,188 $113,600 -5.2%
    2010-- $119,800 -0.4%
    2007-- $120,300 -3.6%
    2005-- $124,800
    2004-- $124,800 +111.5%
    2001-- $59,000 +199.9%
    1999-- $19,670
    Find assessor info on the county website

    Neighborhood: Aboite Meadows

    Nearby schools

    GreatSchools rating
    Schools provided by the listing agent
    • Elementary: Aboite
    • Middle: Summit
    • High: Homestead
    • District: MSD of Southwest Allen Cnty

    Source: IRMLS. This data may not be complete. We recommend contacting the local school district to confirm school assignments for this home.

    Get pre-qualified for a loan
    At Zillow Home Loans, we can pre-qualify you in as little as 5 minutes with no impact to your credit score.

    An equal housing lender. NMLS #10287.

    Sell for more on Zillow
    Get a Zillow Showcase℠ listing at no additional cost and you could sell for .
    $360,600
    2% more
    +$7,212
    With Zillow Showcase(estimated)
    $367,812