Welcome to this meticulously maintained colonial home in South Mentor, offering 2,210 sq ft of charm and modern updates. This gem
features 3 bedrooms, 2 full baths, and a half bath, all thoughtfully remodeled over the years. The kitchen, renovated in 2002 and again in 2021, showcases custom-made Hickory cabinets with Quartz countertops and a Porcelain Mosaic backsplash. All appliances stay, ensuring a seamless move-in experience. Enjoy the comfort and efficiency of new windows installed in 2019 and whole-house carpeting from 2012 that still looks brand new. The master bath underwent an extensive overhaul in 2021, now featuring a glass enclosed tiled shower, dual sinks, and a quartz countertop. Additionally, a second closet was added to the master bedroom, providing ample storage space. The main bath also saw a remodel in 2021, with a new tub, tile, quartz countertop, and flooring. Fresh paint throughout the house in 2021 adds a modern touch. Key updates include a new furnace in 2012, central air in 2016, and a hot water tank in 2014. Exterior improvements feature a new front sidewalk in 2023, a new driveway in 2017, and a new roof in 2004. Appliances are also updated, with a new stove, washer, and dryer added in 2016. The family room, adjacent to the eat-in kitchen, offers a cozy retreat with a beautiful floor to ceiling wood-burning brick fireplace. Outside, enjoy a wood deck, brick patio, and a separate fire-pit area, all set in a beautiful park-like setting on an almost half-acre lot with a meticulously manicured yard. This home is a true find, combining classic charm with modern amenities. Schedule your visit today and experience the exceptional quality of 9521 Catalpa Cir!
Closed
$417,500
9521 Catalpa Cir, Mentor, OH 44060
3beds
2,210sqft
Single Family Residence
Built in 1986
0.39 Acres Lot
$444,500 Zestimate®
$189/sqft
$2,771 Estimated rent
Home value
$444,500
$422,000 - $467,000
$2,771/mo
Zestimate® history
Owner options
List your home for rent
$2,771/mo
Rent Zestimate®
Find your next renter with Zillow Rental Manager. Plus, with online applications, you can quickly screen prospective tenants – for free.
$2,771/mo
Rent Zestimate®
Refinance and save
$2,794/mo
Est. payment
Refinancing to a lower rate could help reduce your monthly payments and save thousands over the life of the loan.
$2,794/mo
Est. payment
Explore your selling options
Work with a Zillow partner agent
Leverage their expertise and Zillow's premium Showcase listings to get your home seen by more buyers.
Get startedList with your own agent
Get your home in front of millions of buyers by listing it on Zillow.
Learn how to do itSell it yourself
Take full control of how buyers see your home on Zillow by listing For Sale by Owner (FSBO).
List your homeWhat's special
Zillow last checked:
Listing updated:
Listed by:
Vincent P Laurie vince@vlaurierealestate.com216-973-0277,
Century 21 Homestar
Bought with:
Makayla Palik, 2024001368
Keller Williams Living
Mary Jo Kormushoff, 2010000747
Keller Williams Living
Source: MLS Now,MLS#: 5057201 Originating MLS: Akron Cleveland Association of REALTORS
Originating MLS: Akron Cleveland Association of REALTORSFacts & features
Interior
Bedrooms & bathrooms
- Bedrooms: 3
- Bathrooms: 3
- Full bathrooms: 2
- 1/2 bathrooms: 1
- Main level bathrooms: 1
Primary bedroom
- Description: Flooring: Carpet
- Level: Second
- Dimensions: 13 x 15
Bedroom
- Description: Flooring: Carpet
- Level: Second
- Dimensions: 12 x 12
Bedroom
- Description: Flooring: Carpet
- Level: Second
- Dimensions: 12 x 12
Dining room
- Description: Flooring: Carpet
- Level: First
- Dimensions: 11 x 12
Eat in kitchen
- Description: Flooring: Luxury Vinyl Tile
- Level: First
- Dimensions: 11 x 20
Family room
- Description: Flooring: Carpet
- Level: First
- Dimensions: 16 x 22
Living room
- Description: Flooring: Carpet
- Level: First
- Dimensions: 13 x 18
Heating
- Forced Air, Fireplace(s), Gas
Cooling
- Central Air
Appliances
- Included: Dryer, Dishwasher, Disposal, Microwave, Range, Refrigerator, Washer
- Laundry: Washer Hookup, Electric Dryer Hookup, Gas Dryer Hookup, Main Level, Laundry Tub, Sink
Features
- Ceiling Fan(s), Crown Molding, Eat-in Kitchen, His and Hers Closets, Multiple Closets, Other, Pantry, Vaulted Ceiling(s), Walk-In Closet(s)
- Windows: Blinds, Double Pane Windows, Drapes, Screens, Skylight(s)
- Basement: Full,Sump Pump
- Number of fireplaces: 1
- Fireplace features: Family Room, Glass Doors, Wood Burning
Interior area
- Total structure area: 2,210
- Total interior livable area: 2,210 sqft
- Finished area above ground: 2,210
Property
Parking
- Total spaces: 2
- Parking features: Attached, Driveway, Electricity, Garage, Garage Door Opener, Garage Faces Side
- Attached garage spaces: 2
Features
- Levels: Two
- Stories: 2
- Patio & porch: Deck, Front Porch, Patio, Porch
- Exterior features: Sprinkler/Irrigation
Lot
- Size: 0.39 Acres
- Features: Cul-De-Sac, Sprinklers In Front, Landscaped
Details
- Parcel number: 16A023C000120
Construction
Type & style
- Home type: SingleFamily
- Architectural style: Colonial
- Property subtype: Single Family Residence
Materials
- Aluminum Siding
- Foundation: Block, Slab
- Roof: Asphalt
Condition
- Year built: 1986
Utilities & green energy
- Sewer: Public Sewer
- Water: Public
Community & HOA
Community
- Security: Smoke Detector(s)
- Subdivision: Morley Hills Sub 6
HOA
- Has HOA: No
Location
- Region: Mentor
Financial & listing details
- Price per square foot: $189/sqft
- Tax assessed value: $345,090
- Annual tax amount: $4,184
- Date on market: 7/26/2024
- Cumulative days on market: 11 days
- Listing terms: Cash,Conventional,FHA,VA Loan
Price history
| Date | Event | Price |
|---|---|---|
| 9/9/2024 | Sold | $417,500-1.8%$189/sqft |
Source:  MLS Now #5057201 Report a problem MLS Now #5057201 Report a problem | ||
| 8/6/2024 | Pending sale | $425,000$192/sqft |
Source: MLS Now #5057201 Report a problem | ||
| 7/29/2024 | Contingent | $425,000$192/sqft |
Source: MLS Now #5057201 Report a problem | ||
| 7/26/2024 | Listed for sale | $425,000+150.1%$192/sqft |
Source: MLS Now #5057201 Report a problem | ||
| 8/3/1993 | Sold | $169,900$77/sqft |
Source: MLS Now #623979 Report a problem | ||
Public tax history
| Year | Property taxes | Tax assessment |
|---|---|---|
| 2025 | $4,595 -2.4% | $120,780 |
| 2024 | $4,706 +12.5% | $120,780 +35.6% |
| 2023 | $4,184 -0.6% | $89,080 |
| 2022 | $4,209 +0.1% | $89,080 |
| 2021 | $4,205 +3.3% | $89,080 +18% |
| 2020 | $4,071 -0.1% | $75,490 |
| 2019 | $4,075 +5.9% | $75,490 +8.4% |
| 2018 | $3,848 | $69,640 |
| 2017 | $3,848 +0.6% | $69,640 |
| 2016 | $3,826 +9.7% | $69,640 |
| 2015 | $3,488 +8% | $69,640 +9.6% |
| 2014 | $3,230 -0.1% | $63,550 |
| 2013 | $3,234 -0.4% | $63,550 |
| 2012 | $3,248 -4.3% | $63,550 -10.5% |
| 2011 | $3,395 -1.2% | $71,000 |
| 2010 | $3,435 +3.5% | $71,000 +0% |
| 2009 | $3,318 -2.7% | $70,995 -10% |
| 2008 | $3,410 +2.4% | $78,883 |
| 2007 | $3,330 -56.7% | $78,883 |
| 2006 | $7,691 +7.2% | $78,883 +7.9% |
| 2005 | $7,172 -0.2% | $73,105 |
| 2004 | $7,186 +8.7% | $73,105 |
| 2003 | $6,612 +18.7% | $73,105 +15% |
| 2002 | $5,568 0% | $63,571 |
| 2001 | $5,570 -0.1% | $63,571 |
| 2000 | $5,573 +9.4% | $63,571 +9.4% |
| 1999 | $5,095 | $58,093 |
Find assessor info on the county website
Neighborhood: 44060
Nearby homes
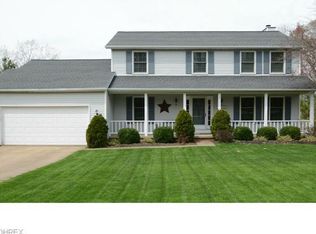
- $493,2004 bd3 ba2.8k sqft9527 Catalpa Cir, Mentor, OH 44060Off Market

- $428,2004 bd4 ba3.4k sqft9515 Catalpa Cir, Mentor, OH 44060Off Market
- $--6.11 AcresCatalpa Cir, Mentor, OH 44060Off Market
- $288,4003 bd1 ba1.7k sqft9496 Hoose Rd, Mentor, OH 44060Off Market
- $299,0003 bd2 ba1.8k sqft9490 Hoose Rd, Mentor, OH 44060Sold
- $420,0004 bd3 ba2.6k sqft9533 Catalpa Cir, Mentor, OH 44060Sold
- $322,3003 bd2 ba1.4k sqft9500 Hoose Rd, Mentor, OH 44060Off Market
- $353,4003 bd3 ba1.4k sqft9486 Hoose Rd, Mentor, OH 44060Off Market
Nearby schools
GreatSchools rating
- 8/10Ridge Elementary SchoolGrades: K-5Distance: 3.1 mi
- 7/10Memorial Middle SchoolGrades: 6-8Distance: 1.9 mi
- 8/10Mentor High SchoolGrades: 9-12Distance: 3.4 mi
Schools provided by the listing agent
- District: Mentor EVSD - 4304
Source: MLS Now. This data may not be complete. We recommend contacting the local school district to confirm school assignments for this home.
Get a cash offer in 3 minutes
Find out how much your home could sell for in as little as 3 minutes with a no-obligation cash offer.
Estimated market value
$444,500
Get a cash offer in 3 minutes
Find out how much your home could sell for in as little as 3 minutes with a no-obligation cash offer.
Estimated market value
$444,500
- Ohio
- Lake County
- Mentor
- 44060
- 9521 Catalpa Cir
Nearby cities
Nearby zip codes
Other Mentor Topics
