Skip main navigation
Sold for $846,500
  • $846,500

    9521 County Road 633, Buckley, MI 49620

    3beds
    1,988sqft
    Single Family Residence
    Built in 1994
    12.6 Acres Lot
    $878,800 Zestimate®
    $426/sqft
    $2,576 Estimated rent

    Home value

    $878,800

    $782,000 - $984,000

    $2,576/mo

    Zestimate® history
    Loading
    Loading...

    Owner options

    List your home for rent

    $2,576/mo

    Rent Zestimate®

    Find your next renter with Zillow Rental Manager. Plus, with online applications, you can quickly screen prospective tenants – for free.

    Learn more

    $2,576/mo

    Rent Zestimate®

    Refinance and save

    $5,087/mo

    Est. payment

    Refinancing to a lower rate could help reduce your monthly payments and save thousands over the life of the loan.

    See today's rates

    $5,087/mo

    Est. payment

    Explore your selling options

    Work with a Zillow partner agent

    Leverage their expertise and Zillow's premium Showcase listings to get your home seen by more buyers.

    Get started

    List with your own agent

    Get your home in front of millions of buyers by listing it on Zillow.

    Learn how to do it

    Sell it yourself

    Take full control of how buyers see your home on Zillow by listing For Sale by Owner (FSBO).

    List your home

    What's special

    Gas stone fireplaceStylish new doorsScreened-in porchFish lakeWood floorsEnergy-efficient windowsWinding trails
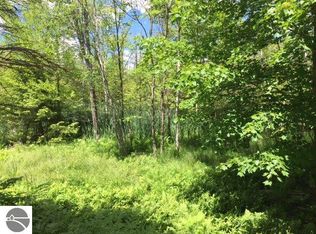
    Nestled along 600 feet of frontage on Fish Lake in Buckley, Michigan, this beautifully remodeled 3-bedroom, 2-bathroom home is a true northern retreat. Every inch of this residence has been thoughtfully updated. It features a stunning gas stone fireplace as its centerpiece in the living room, energy-efficient windows, and stylish new doors. The updated kitchen and bathrooms complement the home’s rustic charm. All the wood floors and wood accent walls enhance the home’s Northern Michigan feel. Step outside to take in breathtaking sunrises from the spacious deck or relax in the screened-in porch as the sun sets. Situated on 12.6 acres, the property is a paradise for outdoor enthusiasts. This property comes complete with winding trails and easy access to nearby state land, offering another 50 acres to explore. Fish Lake, a serene 30 acre haven with depths of up to 40 feet, is a favorite for bluegill, bass, and pike fishing, and perfect for peaceful days on the water. Motor allowed. This idyllic property is a short drive from the vibrant attractions of Traverse City and the year-round recreation at Crystal Mountain, renowned for skiing and golfing. Whether you’re seeking adventure or tranquility, this home delivers a unique blend of natural beauty and modern comfort. With two new garages for all your storage needs, this is your chance to own a slice of northern Michigan paradise.

    Zillow last checked:

    Listing updated:

    Listed by:

    Jennifer Kreta Cell:231-492-4062,

    Key Realty One-TC 517-827-2120

    Bought with:

    Ben Summerfield, 6501427441

    EXIT Northern Shores-TC

    Source: NGLRMLS,MLS#: 1929996MLS Logo

    Facts & features

    Interior

    Bedrooms & bathrooms
    • Bedrooms: 3
    • Bathrooms: 2
    • Full bathrooms: 1
    • 3/4 bathrooms: 1
    • Main level bathrooms: 1
    • Main level bedrooms: 1
    Primary bedroom
    • Level: Main
    • Area: 209.76
    • Dimensions: 13.11 x 16
    Bedroom 2
    • Level: Upper
    • Area: 290.32
    • Dimensions: 19.1 x 15.2
    Bedroom 3
    • Level: Upper
    • Area: 288.41
    • Dimensions: 19.1 x 15.1
    Primary bathroom
    • Features: Shared
    Dining room
    • Level: Main
    • Area: 181.5
    • Dimensions: 16.5 x 11
    Kitchen
    • Level: Main
    • Area: 140.28
    • Dimensions: 13.11 x 10.7
    Living room
    • Level: Main
    • Area: 319.5
    • Dimensions: 21.3 x 15
    Heating
    • Forced Air, Propane
    Appliances
    • Included: Refrigerator, Oven/Range, Dishwasher, Microwave, Water Softener Owned, Washer, Dryer, Cooktop, Propane Water Heater
    • Laundry: Main Level
    Features
    • Bookcases, Walk-In Closet(s), Pantry, Granite Counters, Solid Surface Counters, Drywall, Cable TV, High Speed Internet, WiFi
    • Flooring: Wood
    • Basement: Full,Daylight,Unfinished,Interior Entry
    • Has fireplace: Yes
    • Fireplace features: Gas, Insert
    Interior area
    • Total structure area: 1,988
    • Total interior livable area: 1,988 sqft
    • Finished area above ground: 1,988
    • Finished area below ground: 0

    Property

    Parking
    • Total spaces: 4
    • Parking features: Detached, Garage Door Opener, RV Access/Parking, Gravel, Circular Driveway, Easement
    • Garage spaces: 4
    • Details: RV Parking
    Accessibility
    • Accessibility features: Levered Door Knobs
    Features
    • Levels: One and One Half
    • Stories: 1
    • Patio & porch: Deck, Patio, Covered, Screened
    • Exterior features: Balcony, Sidewalk, Garden, Dock
    • Has view: Yes
    • View description: Countryside View, Seasonal View
    • Waterfront features: Inland Lake, Sandy Bottom, Bluff (less than 10ft), Vegetation to Water Edge, Lake
    • Body of water: Fish Lake
    • Frontage type: Waterfront
    • Frontage length: 600
    Lot
    • Size: 12.6 Acres
    • Dimensions: 1320 x 420
    • Features: Wooded-Hardwoods, Wooded, Evergreens, Level, Landscaped, Metes and Bounds
    Details
    • Additional structures: Pole Building(s), Second Garage
    • Parcel number: 0901901170
    • Zoning description: Residential
    • Other equipment: Dish TV

    Construction

    Type & style
    • Home type: SingleFamily
    • Property subtype: Single Family Residence
    Materials
    • 2x6 Framing, Frame, Wood Siding
    • Foundation: Block
    • Roof: Metal
    Condition
    • New construction: No
    • Year built: 1994
    • Major remodel year: 2019

    Utilities & green energy

    • Sewer: Private Sewer
    • Water: Private
    Green energy
    • Energy efficient items: Windows, Not Applicable
    • Water conservation: Not Applicable

    Community & HOA

    Community
    • Features: None
    • Security: Smoke Detector(s)
    • Subdivision: Metes and Bounds
    HOA
    • Services included: None
    Location
    • Region: Buckley

    Financial & listing details

    • Price per square foot: $426/sqft
    • Tax assessed value: $532,800
    • Annual tax amount: $5,298
    • Price range: $846.5K - $846.5K
    • Date on market: 1/9/2025
    • Cumulative days on market: 57 days
    • Listing agreement: Exclusive Right Sell
    • Listing terms: Conventional,Cash,FHA,VA Loan
    • Ownership type: Private Owner
    • Road surface type: Asphalt

    Price history

    DateEventPrice
    3/7/2025Sold$846,500+10.1%$426/sqft
    Source: NGLRMLS #1929996 Report a problem
    1/9/2025Listed for sale$769,000+140.3%$387/sqft
    Source: NGLRMLS #1929996 Report a problem
    12/14/2018Sold$320,000-8.5%$161/sqft
    Source: Agent Provided Report a problem
    11/26/2018Pending sale$349,900$176/sqft
    Source: Coldwell Banker Schmidt, Realtors #1851267 Report a problem
    8/10/2018Listed for sale$349,900+1066.3%$176/sqft
    Source: Coldwell Banker Schmidt-402 #1851267 Report a problem
    3/6/1990Sold$30,000$15/sqft
    Source: Agent Provided Report a problem

    Public tax history

    YearProperty taxesTax assessment
    2025$5,298 +5.1%$266,400 +9.5%
    2024$5,040 +5%$243,200 +11.7%
    2023$4,800 +1.7%$217,800 +16%
    2022$4,720 -0.1%$187,700 +5%
    2021$4,727 $178,700 +2.9%
    2020-- $173,700 +0.6%
    2019-- $172,600 +12.4%
    2018-- $153,600 +26.4%
    2017-- $121,500 +3.6%
    2016-- $117,300 +6.3%
    2014-- $110,400 +0.4%
    2012-- $110,000 -1.8%
    2011-- $112,070 -5.5%
    2010-- $118,600 -8.2%
    2009-- $129,199 -3.6%
    2008-- $134,078 +2.2%
    2007-- $131,241 +10.9%
    2005-- $118,305 +0.8%
    2004-- $117,368 -1.4%
    2003-- $119,091 +17.1%
    2002-- $101,668 +7.1%
    2001-- $94,897 +3.7%
    2000-- $91,470
    Find assessor info on the county website

    Neighborhood: 49620

    Nearby schools

    GreatSchools rating
    Schools provided by the listing agent
    • District: Buckley Community School District

    Source: NGLRMLS. This data may not be complete. We recommend contacting the local school district to confirm school assignments for this home.

    Get pre-qualified for a loan
    At Zillow Home Loans, we can pre-qualify you in as little as 5 minutes with no impact to your credit score.

    An equal housing lender. NMLS #10287.

    Sell for more on Zillow
    Get a Zillow Showcase℠ listing at no additional cost and you could sell for .
    $878,800
    2% more
    +$17,576
    With Zillow Showcase(estimated)
    $896,376