Opportunity is knocking—don't let it pass you by! This exceptional 20-acre property is ideally located directly across the road from Baker College, offering endless possibilities for investors, developers, or those looking for a spacious place to call home. With the proper county approvals, this property could be an excellent candidate for a residential subdivision, apartments, student housing, a convenience store or gas station, or another commercial venture. Prefer country living? The acreage is equally well-suited for farming, a hobby farm, or creating a private homestead with room for additional dwellings for family members, subject to local zoning and ordinances. The property has been cherished by the same family for generations and is now ready for its next chapter. The home features 3 bedrooms and 1 full bath and is heated with a pellet stove, providing a cozy atmosphere during the colder Michigan months. While the home could benefit from some updates, the true value lies in the incredible location, expansive acreage, and outstanding potential. Whether you're dreaming of development, agriculture, or building a family legacy, this rare 20-acre opportunity is ready to bring your vision to life.
For sale
$465,000
9521 E 13th St, Cadillac, MI 49601
3beds
1,500sqft
Single Family Residence
Built in 2025
20 Acres Lot
$455,000 Zestimate®
$310/sqft
$-- HOA
What's special
Expansive acreage
- 52 days
- 248
- 2
Zillow last checked:
Listing updated:
Listed by:
ROBIN WITKOWSKI 989-414-7140,
Century 21 Signature - Clare 989-386-7776
Source: MiRealSource,MLS#: 50214551 Originating MLS: Clare Gladwin Board of REALTORS
Originating MLS: Clare Gladwin Board of REALTORSFacts & features
Interior
Bedrooms & bathrooms
- Bedrooms: 3
- Bathrooms: 1
- Full bathrooms: 1
- Main level bathrooms: 1
- Main level bedrooms: 3
Rooms
- Room types: Bedroom, Laundry, Living Room, Utility/Laundry Room, Other-See Remarks
Bedroom 1
- Level: Main
- Area: 120
- Dimensions: 12 x 10
Bedroom 2
- Level: Main
- Area: 100
- Dimensions: 10 x 10
Bedroom 3
- Level: Main
- Area: 120
- Dimensions: 12 x 10
Bathroom 1
- Level: Main
Heating
- Other, Pellet Stove, Oil
Cooling
- Ceiling Fan(s)
Appliances
- Included: Other, Range/Oven, Refrigerator
- Laundry: First Floor Laundry, Laundry Room
Features
- Windows: Window Treatments
- Basement: MI Basement,Michigan Basement,Partial
- Has fireplace: No
Interior area
- Total structure area: 1,500
- Total interior livable area: 1,500 sqft
- Finished area above ground: 1,500
- Finished area below ground: 0
Property
Features
- Levels: One
- Stories: 1
- Patio & porch: Patio, Porch
- Frontage type: Road
- Frontage length: 514
Lot
- Size: 20 Acres
- Dimensions: 514 x 65 x 14 x 1251 x 658 x 1316
- Features: Deep Lot - 150+ Ft., Large Lot - 65+ Ft.
Details
- Additional structures: Shed(s)
- Parcel number: 2209274301
- Zoning description: Residential
- Special conditions: Private
Construction
Type & style
- Home type: SingleFamily
- Architectural style: Contemporary
- Property subtype: Single Family Residence
Materials
- Other, Wood Siding
Condition
- New construction: No
- Year built: 2025
Utilities & green energy
- Sewer: Other-See Remarks, Septic Tank
- Water: Community, Other-See Remarks
- Utilities for property: Cable/Internet Avail., Cable Connected, Electricity Available, Natural Gas Available, Phone Available, Sewer Connected, Water Connected
Community & HOA
Community
- Subdivision: Mets And Bounds
HOA
- Has HOA: No
Location
- Region: Cadillac
Financial & listing details
- Price per square foot: $310/sqft
- Tax assessed value: $85,200
- Annual tax amount: $1,173
- Date on market: 7/11/2026
- Cumulative days on market: 53 days
- Listing agreement: Exclusive Right To Sell
- Listing terms: Cash,Conventional
- Road surface type: Paved
Estimated market value
$455,000
$432,000 - $478,000
$2,401/mo
Price history
| Date | Event | Price |
|---|---|---|
| 7/11/2026 | Listed for sale | $465,000$310/sqft |
Source:  MiRealSource #50214551 Report a problem MiRealSource #50214551 Report a problem | ||
Public tax history
| Year | Property taxes | Tax assessment |
|---|---|---|
| 2025 | $1,141 +4.4% | $85,200 +16.1% |
| 2024 | $1,093 +3.4% | $73,400 +17.1% |
| 2023 | $1,057 +2.6% | $62,700 +19.7% |
| 2022 | $1,030 | $52,400 +2.7% |
| 2021 | -- | $51,000 +9% |
| 2020 | $1,019 | $46,800 +9.1% |
| 2019 | -- | $42,900 +6.5% |
| 2018 | -- | $40,300 +6.1% |
| 2017 | -- | $38,000 +0.5% |
| 2016 | -- | $37,800 +16% |
| 2015 | -- | $32,600 +3.8% |
| 2013 | -- | $31,400 -13.3% |
| 2012 | -- | $36,200 |
| 2011 | -- | $36,200 -11.7% |
| 2010 | -- | $41,000 |
Find assessor info on the county website
Monthly payment
Est. payment
Payment breakdown
Explore the cost of this home by adjusting the details. Changes won't be saved.Climate risks
Neighborhood: 49601
Nearby schools
Schools provided by the listing agent
- District: Cadillac Area Public Schools
Source: MiRealSource. This data may not be complete. We recommend contacting the local school district to confirm school assignments for this home.
Similar homes
- $275,0003 bd2 ba1.8k sqft5121 Crosby Rd, Cadillac, MI 49601For Sale
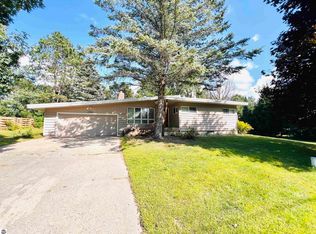 MLS ID #1949859, Betsy Kirkby. NGLRMLS
 - $260,0003 bd2 ba1.9k sqft10017 M 115, Cadillac, MI 49601For Sale
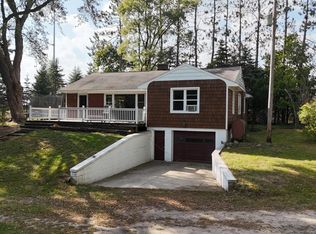
 MLS ID #26046143, Jenna Meyer, Essential Real Estate. MichRIC
 - $319,4004 bd3 ba2k sqft9960 E 13th St, Cadillac, MI 49601For Sale
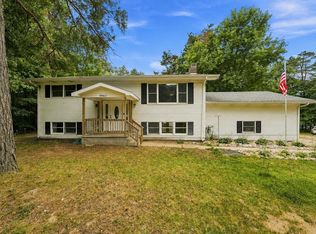 MLS ID #1949383, Midge Nixon. NGLRMLS
 - $295,0002 bd2 ba1.3k sqft11642 W Woodland Dr, Cadillac, MI 49601For Sale
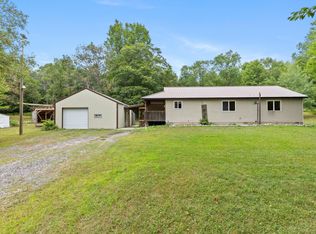 MLS ID #26044496, Teresa K Hoffman, ERA Reardon Realty Great Lakes. MichRIC
 - $335,0003 bd3 ba1.4k sqft745 Sunnyside Dr, Cadillac, MI 49601For SaleMLS ID #26039322, Leanne Labelle, LIGHTHOUSE REALTY-Manistee. MichRIC
- $332,0004 bd3 ba1.9k sqft3522 S 37th Rd, Cadillac, MI 49601For SaleMLS ID #26033712, Jennifer Dean, RE/MAX TOGETHER. MichRIC
- $249,9004 bd2 ba1.7k sqft412 Prospect St, Cadillac, MI 49601For SaleMLS ID #26045062, Jeremy Glenn, LIGHTHOUSE REALTY-Manistee. MichRIC
