Experience elevated living, where timeless design, exceptional scale, & luxurious comfort come together in the heart of Greenwood Village. This beautifully upgraded residence offers a floorplan that is both elegant and highly functional. Every detail has been thoughtfully curated to create a home that feels grand in presentation yet warm in everyday living. Designed to impress at every turn, the home features richly appointed interiors, expansive gathering spaces, and a seamless blend of sophistication and comfort. 3 fireplaces anchor the home with warmth & architectural presence, while the spacious layout offers the ideal backdrop for both refined entertaining and relaxed private living. The stunning new kitchen & numerous upgrades throughout enhance the home’s character and quality, creating an atmosphere of understated luxury. The lower level is an exceptional extension of the home’s living space, offering a full basement with a generous great room, a gym area & a dedicated home theater that transforms everyday evenings into an elevated entertainment experience. Whether hosting guests, enjoying film nights, or creating the ultimate recreation retreat, this level adds impressive versatility and lifestyle appeal. The luxurious primary suite is a true sanctuary—spacious, serene & has radiant heated flooring, designed to provide a sense of retreat from the pace of daily life. Outdoors, a private fenced yard offers beauty, privacy, and room to enjoy quiet moments. This is a home that lives beautifully in every season & location, this is a rare offering for the buyer seeking a residence of true distinction. All New Windows, Newer HVAC, Home Warranty. There is a 4th garage bay off the back yard ideal for yard & sporting gear, Built-in basketball hoop in the garage which has high ceiling and lots of built-in storage,. Gated Community surrounded by many parks and trails. Easy access to light rail and the many wonderful restaurants and amentias of the Denver Tech Center.
Sold for $2,200,000
$2,200,000
9521 E Maplewood Circle, Greenwood Village, CO 80111
4beds
5,735sqft
Single Family Residence
Built in 1994
0.28 Acres Lot
$2,176,100 Zestimate®
$384/sqft
$6,030 Estimated rent
Home value
$2,176,100
$2.05M - $2.33M
$6,030/mo
Zestimate® history
Owner options
List your home for rent
$6,030/mo
Rent Zestimate®
Find your next renter with Zillow Rental Manager. Plus, with online applications, you can quickly screen prospective tenants – for free.
$6,030/mo
Rent Zestimate®
Refinance and save
$13,000/mo
Est. payment
Refinancing to a lower rate could help reduce your monthly payments and save thousands over the life of the loan.
$13,000/mo
Est. payment
Explore your selling options
Work with a Zillow partner agent
Leverage their expertise and Zillow's premium Showcase listings to get your home seen by more buyers.
Get startedList with your own agent
Get your home in front of millions of buyers by listing it on Zillow.
Learn how to do itSell it yourself
Take full control of how buyers see your home on Zillow by listing For Sale by Owner (FSBO).
List your homeWhat's special
Richly appointed interiorsLuxurious comfortGym areaTimeless designBeautifully upgraded residenceDedicated home theaterExpansive gathering spaces
Zillow last checked:
Listing updated:
Listed by:
Lyn Drake 303-882-9400 lyn@lyndrake.com,
RE/MAX Professionals
Bought with:
Jason Cummings, 100005307
Compass - Denver
Source: REcolorado as distributed by MLS GRID,MLS#: 5395733
Facts & features
Interior
Bedrooms & bathrooms
- Bedrooms: 4
- Bathrooms: 5
- Full bathrooms: 2
- 3/4 bathrooms: 2
- 1/2 bathrooms: 1
- Main level bathrooms: 1
Bedroom
- Description: Primary, En-Suite 5-Piece Bathroom, Luxury Carpet, Large Windows, Window Coverings, Vaulted Ceiling, Ceiling Fan, French-Style Doors, Gas-Burning Fireplace, Speakers
- Features: Primary Suite
- Level: Upper
- Area: 301 Square Feet
- Dimensions: 14 x 21.5
Bedroom
- Description: Bedroom 2, En-Suite Jack-And-Jill Bathroom, Carpet, Ceiling Fan, Large Window, Window Coverings,
- Level: Upper
- Area: 196 Square Feet
- Dimensions: 14 x 14
Bedroom
- Description: Bedroom 3, En-Suite Jack-And-Jill Bathroom, Window Coverings, Ceiling Fan
- Level: Upper
- Area: 217 Square Feet
- Dimensions: 14 x 15.5
Bedroom
- Description: 4th Bedroom, En-Suite 3/4 Bathroom, Carpet, Walk-In Closet, Ceiling Fan, Large Window, Window Coverings
- Level: Upper
- Area: 196 Square Feet
- Dimensions: 14 x 14
Bathroom
- Description: En-Suite Primary Bedroom, Jetted Bathtub, Freestanding Shower, Glass Enclosure, Tile Surround, Tile Floors, Window Coverings, Split Vanities, Granite Countertops, Water Closet, Large Walk-In Closet
- Features: En Suite Bathroom, Primary Suite
- Level: Upper
- Area: 234 Square Feet
- Dimensions: 13 x 18
Bathroom
- Description: En-Suite Bedroom 2 And 3, Double Vanities, Water Closet, Granite Countertop, Tile Surround, Glass Shower Enclosure
- Features: En Suite Bathroom
- Level: Upper
- Area: 105 Square Feet
- Dimensions: 7 x 15
Bathroom
- Description: Large Vanity, Granite Countertops, Brushed Nickel Fixtures, Glass Shower Enclosure, Tile Floor, Tile Shower Surround
- Level: Main
- Area: 60 Square Feet
- Dimensions: 5 x 12
Bathroom
- Description: Powder Room, Mirrored Tile Backsplash, Wide-Plank Laminate Flooring, Vanity
- Level: Basement
- Area: 32.5 Square Feet
- Dimensions: 5 x 6.5
Bathroom
- Description: En-Suite To 4th Bedroom, Tile Floor, Vanity, Granite Countertop, Tile Surround, Glass Enclosure
- Level: Upper
- Area: 84 Square Feet
- Dimensions: 7 x 12
Dining room
- Description: Chandelier, Wood Floors, Large Windows, Window Coverings, Crown Moulding
- Level: Main
- Area: 240 Square Feet
- Dimensions: 15 x 16
Family room
- Description: Vaulted Ceiling, Ceiling Fan, Large Windows, Wood Floors, Built-In Bookshelves, Gas-Burning Fireplace
- Level: Main
- Area: 393.75 Square Feet
- Dimensions: 17.5 x 22.5
Great room
- Description: Wet Bar, Wine Fridge, Laminate Wide Plank Flooring, Plantation Shutters, Garden Level Windows, Quartz Countertops, Penant Lights, Workout Area, Storage, Stacked Stone Backsplash
- Level: Basement
- Area: 1720 Square Feet
- Dimensions: 40 x 43
Gym
- Description: Bay Windows, Exercise Room Flooring
- Level: Basement
- Area: 120 Square Feet
- Dimensions: 10 x 12
Kitchen
- Description: Quartz Countertops, Pot Filler, 6-Burner Gas Range, Modern Brushed Gold Cabinet Pulls, Quartz Slab Backsplash, Pantry Coffee Machine, Bar Seating, Farmhouse Sink, Large Windows, Eat-In Kitchen, Sliding Door To Private Rear Deck, Chandelier, Pantry, Can Lights
- Level: Main
- Area: 364.5 Square Feet
- Dimensions: 13.5 x 27
Laundry
- Description: Washer And Dryer Included, Rinse Sink, Tile Floors, Tile Backsplash, Cabinets, Closet, Blinds
- Level: Main
- Area: 140 Square Feet
- Dimensions: 7 x 20
Media room
- Description: Projector, A/V Equipment, Large Screen, Theater Seating, Carpet
- Level: Basement
- Area: 231 Square Feet
- Dimensions: 14 x 16.5
Office
- Description: French-Style Doors, Wood Floors, Built-In Bookshelves, Plantation Shutters
- Level: Main
- Area: 156 Square Feet
- Dimensions: 12 x 13
Utility room
- Description: Unfinished, 75-Gallon Hot Water Heater, Humidifier, Storage
- Level: Basement
- Area: 308 Square Feet
- Dimensions: 11 x 28
Heating
- Forced Air, Natural Gas, Radiant Floor
Cooling
- Attic Fan, Central Air
Appliances
- Included: Bar Fridge, Convection Oven, Cooktop, Dishwasher, Disposal, Double Oven, Dryer, Gas Water Heater, Humidifier, Microwave, Range, Refrigerator, Washer, Wine Cooler
- Laundry: In Unit
Features
- Built-in Features, Ceiling Fan(s), Eat-in Kitchen, Entrance Foyer, Five Piece Bath, High Ceilings, Jack & Jill Bathroom, Kitchen Island, Open Floorplan, Pantry, Primary Suite, Quartz Counters, Smoke Free, Solid Surface Counters, Sound System, Vaulted Ceiling(s), Walk-In Closet(s), Wet Bar
- Flooring: Carpet, Tile, Wood
- Windows: Bay Window(s), Double Pane Windows, Window Coverings, Window Treatments
- Basement: Bath/Stubbed,Daylight,Finished,Interior Entry
- Number of fireplaces: 3
- Fireplace features: Bedroom, Family Room, Gas, Living Room, Master Bedroom
Interior area
- Total structure area: 5,735
- Total interior livable area: 5,735 sqft
- Finished area above ground: 3,713
- Finished area below ground: 2,022
Property
Parking
- Total spaces: 3
- Parking features: Concrete, Dry Walled, Oversized, Oversized Door, RV Garage, Storage
- Attached garage spaces: 3
Features
- Levels: Two
- Stories: 2
- Entry location: Exterior Access
- Patio & porch: Covered, Deck, Front Porch
- Exterior features: Garden, Lighting, Private Yard, Rain Gutters
- Fencing: Full
Lot
- Size: 0.28 Acres
- Features: Corner Lot, Landscaped, Level, Master Planned, Sprinklers In Front, Sprinklers In Rear
Details
- Parcel number: 033383737
- Zoning: RES
- Special conditions: Standard
- Other equipment: Home Theater
Construction
Type & style
- Home type: SingleFamily
- Architectural style: Contemporary
- Property subtype: Single Family Residence
Materials
- Brick, Frame
- Foundation: Slab
- Roof: Concrete
Condition
- Updated/Remodeled
- Year built: 1994
Details
- Warranty included: Yes
Utilities & green energy
- Electric: 110V, 220 Volts, 220 Volts in Garage
- Sewer: Public Sewer
- Water: Public
- Utilities for property: Cable Available, Electricity Connected, Natural Gas Connected, Phone Available
Green energy
- Energy efficient items: Appliances, Windows
Community & HOA
Community
- Security: Carbon Monoxide Detector(s), Radon Detector, Security Entrance, Smart Locks, Smoke Detector(s)
- Subdivision: Huntington Pines
HOA
- Has HOA: Yes
- Amenities included: Playground
- Services included: Reserve Fund, Maintenance Grounds, Recycling, Road Maintenance, Security, Snow Removal, Trash
- HOA fee: $182 monthly
- HOA name: Huntington Pines HOA
- HOA phone: 303-913-1011
Location
- Region: Greenwood Village
Financial & listing details
- Price per square foot: $384/sqft
- Tax assessed value: $1,782,800
- Annual tax amount: $11,229
- Date on market: 4/23/2026
- Listing terms: Cash,Conventional,FHA,Jumbo,VA Loan
- Exclusions: Seller's Personal Property, 4 Bar Stools, Theater Chairs And Screen, Televisions
- Ownership: Individual
- Electric utility on property: Yes
- Road surface type: Paved
Price history
| Date | Event | Price |
|---|---|---|
| 5/22/2026 | Sold | $2,200,000+0.2%$384/sqft |
Source:  REcolorado as distributed by MLS GRID #5395733 Report a problem REcolorado as distributed by MLS GRID #5395733 Report a problem | ||
| 4/28/2026 | Pending sale | $2,195,000$383/sqft |
Source: REcolorado as distributed by MLS GRID #5395733 Report a problem | ||
| 4/23/2026 | Listed for sale | $2,195,000+112.1%$383/sqft |
Source: REcolorado as distributed by MLS GRID #5395733 Report a problem | ||
| 6/16/2017 | Sold | $1,035,000-1.3%$180/sqft |
Source: Public Record Report a problem | ||
| 4/17/2017 | Pending sale | $1,049,000$183/sqft |
Source: RE/MAX MASTERS MILLENNIUM #6517777 Report a problem | ||
| 4/14/2017 | Listed for sale | $1,049,000+7.6%$183/sqft |
Source: RE/MAX MASTERS MILLENNIUM #6517777 Report a problem | ||
| 8/2/2016 | Listing removed | $975,000$170/sqft |
Source: Kentwood Real Estate #6576923 Report a problem | ||
| 7/26/2016 | Price change | $975,000-2.5%$170/sqft |
Source: Kentwood Real Estate #6576923 Report a problem | ||
| 7/10/2016 | Price change | $1,000,000-2%$174/sqft |
Source: Kentwood Real Estate #6576923 Report a problem | ||
| 6/28/2016 | Price change | $1,019,900-0.9%$178/sqft |
Source: Kentwood Real Estate #6576923 Report a problem | ||
| 6/17/2016 | Price change | $1,029,000-2%$179/sqft |
Source: Kentwood Real Estate #6576923 Report a problem | ||
| 5/18/2016 | Price change | $1,050,000-2.3%$183/sqft |
Source: Kentwood Real Estate #6576923 Report a problem | ||
| 4/30/2016 | Price change | $1,075,000-1.3%$187/sqft |
Source: Kentwood Real Estate #6576923 Report a problem | ||
| 4/5/2016 | Price change | $1,089,000-1%$190/sqft |
Source: Kentwood Real Estate #6576923 Report a problem | ||
| 3/26/2016 | Listed for sale | $1,100,000$192/sqft |
Source: Kentwood Real Estate #6576923 Report a problem | ||
| 3/22/2016 | Pending sale | $1,100,000$192/sqft |
Source: Kentwood Real Estate #6576923 Report a problem | ||
| 3/16/2016 | Listed for sale | $1,100,000+37.5%$192/sqft |
Source: Kentwood Real Estate #6576923 Report a problem | ||
| 8/27/2008 | Sold | $800,000-4.2%$139/sqft |
Source: Public Record Report a problem | ||
| 7/13/2008 | Price change | $835,000-1.6%$146/sqft |
Source: Listhub #671254 Report a problem | ||
| 6/29/2008 | Price change | $849,000-4.5%$148/sqft |
Source: Listhub #671254 Report a problem | ||
| 6/24/2008 | Listed for sale | $889,000+111.7%$155/sqft |
Source: Listhub #671254 Report a problem | ||
| 12/31/1996 | Sold | $420,000-3.3%$73/sqft |
Source: Public Record Report a problem | ||
| 5/22/1995 | Sold | $434,500+439%$76/sqft |
Source: Public Record Report a problem | ||
| 2/24/1994 | Sold | $80,613$14/sqft |
Source: Public Record Report a problem | ||
Public tax history
| Year | Property taxes | Tax assessment |
|---|---|---|
| 2025 | $10,355 +14.5% | $111,425 -2.5% |
| 2024 | $9,046 +32.3% | $114,235 -4.1% |
| 2023 | $6,840 -0.7% | $119,064 +45.3% |
| 2022 | $6,885 | $81,927 -2.8% |
| 2021 | -- | $84,284 +5.2% |
| 2020 | $6,617 +13.7% | $80,116 |
| 2019 | $5,818 | $80,116 +15.7% |
| 2018 | $5,818 +1.3% | $69,242 |
| 2017 | $5,743 | $69,242 +3.9% |
| 2016 | -- | $66,657 |
| 2015 | -- | $66,657 +13% |
| 2014 | $5,613 +3.2% | $58,968 +1.4% |
| 2013 | $5,441 | $58,140 |
| 2012 | -- | $58,140 |
| 2011 | $4,808 +2.7% | $58,140 +4% |
| 2010 | $4,680 +1.1% | $55,880 |
| 2009 | $4,627 | $55,880 +2.2% |
| 2008 | -- | $54,677 |
| 2007 | -- | $54,677 +17.2% |
| 2006 | -- | $46,645 |
| 2005 | -- | $46,645 -2.6% |
| 2002 | $3,744 -3.6% | $47,910 +3.6% |
| 2001 | $3,884 | $46,250 |
Find assessor info on the county website
Neighborhood: 80111
Nearby homes
- $1,787,7006 bd5 ba5.2k sqft9503 E Maplewood Cir, Greenwood Village, CO 80111Off Market

- $1,470,9004 bd4 ba3.6k sqft9523 E Maplewood Cir, Greenwood Village, CO 80111Off Market
- $1,799,8005 bd5 ba6k sqft9531 E Maplewood Cir, Greenwood Village, CO 80111Off Market
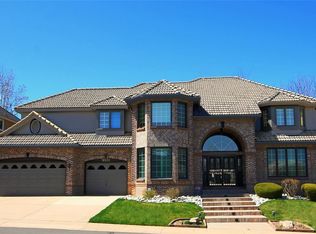
- $1,342,2004 bd4 ba3.1k sqft9501 E Maplewood Cir, Greenwood Village, CO 80111Off Market
- $1,908,6005 bd4 ba5.4k sqft9532 E Maplewood Cir, Greenwood Village, CO 80111Off Market
- $1,366,6005 bd4 ba3.7k sqft9542 E Lake Cir, Greenwood Village, CO 80111Off Market
- $1,297,2004 bd4 ba2.9k sqft9552 E Lake Cir, Greenwood Village, CO 80111Off Market
- $1,275,0005 bd4 ba4.2k sqft9532 E Lake Cir, Greenwood Village, CO 80111Sold
Nearby schools
GreatSchools rating
- 9/10Heritage Elementary SchoolGrades: PK-5Distance: 1.8 mi
- 8/10Campus Middle SchoolGrades: 6-8Distance: 1.7 mi
- 8/10Cherry Creek High SchoolGrades: 9-12Distance: 1.7 mi
Schools provided by the listing agent
- Elementary: Heritage
- Middle: Campus
- High: Cherry Creek
- District: Cherry Creek 5
Source: REcolorado as distributed by MLS GRID. This data may not be complete. We recommend contacting the local school district to confirm school assignments for this home.
Get a cash offer in 3 minutes
Find out how much your home could sell for in as little as 3 minutes with a no-obligation cash offer.
Estimated market value
$2,176,100
Get a cash offer in 3 minutes
Find out how much your home could sell for in as little as 3 minutes with a no-obligation cash offer.
Estimated market value
$2,176,100
- Colorado
- Arapahoe County
- Greenwood Village
- 80111
- 9521 E Maplewood Circle
Nearby cities
Nearby zip codes
Other Greenwood Village Topics
- Apartments for Rent in 80111
- Houses for Sale in 80111
- Houses for Rent in 80111
- 80111 Real Estate
- Greenwood Village Condos
- Houses for Sale in Greenwood Village
- Newest Listings in Greenwood Village
- Greenwood Village Home Values
- Greenwood Village Real Estate Agents
- Greenwood Village Refinance
- Greenwood Village Mortgage Rates
