Skip main navigation
Active with contingency
  • $299,000

    9521 Hartford Cir, Eden Prairie, MN 55347

    3beds
    1,816sqft
    : 
    Loading
    Get pre-qualified
    (TH) Quad/4 Corners
    Built in 1980
    1,742 Square Feet Lot
    $298,700 Zestimate®
    $165/sqft
    $370/mo HOA

    What's special

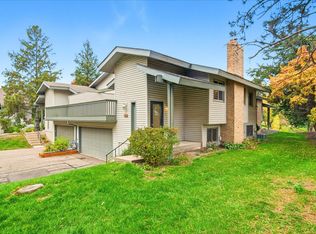
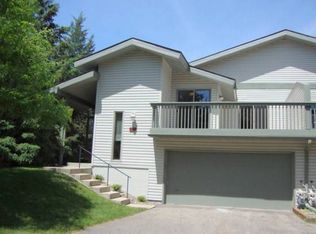
    Spacious townhome offers bright, contemporary living with soaring vaulted ceilings, peaceful wooded surroundings, and fantastic indoor-outdoor spaces in a desirable Eden Prairie neighborhood. Impressive two-story curb appeal with welcoming front entry greets you. Enjoy the covered front patio, perfect for outdoor seating, seasonal planters, and an inviting first impression. Just inside, you'll find an open floor plan, with over 1800 sq ft, vaulted ceilings, beautiful natural light, and spaces designed for comfortable everyday living and easy entertaining. Townhouse rebuilt by professional contractor in 2011 due to fire. Main-level living enhanced with gleaming LVT flooring throughout and today's neutral paint tones with seamless flow. Updated kitchen blends style and function with neutral cabinetry, backsplash, stainless steel appliances, breakfast bar seating, and direct access to dining area. Step outside to enjoy the expansive deck, an ideal setting for morning coffee, outdoor dining, entertaining guests, or simply relaxing, creating an extension of the living space. The main-level primary suite offers a private retreat featuring a large walk-in closet, Vanity with Sink area, direct access to the full bath (two vanity sinks on main level), and its own sliding glass door leading to the deck. A spacious second bedroom completes the main level. The lower level offers generous lookout windows and sizable living spaces. The family room centers around a brick-front gas fireplace with mantel, creating the perfect gathering space for relaxing evenings at home. A third bedroom with French doors also makes an ideal home office. The three-quarter bath features a tiled shower with glass doors. An oversized laundry room with easily accessible mechanicals provides abundant storage and flexible space for hobbies, projects, or additional workspace. An attached oversized two-car garage offers valuable storage space, while the desirable end-unit setting on a quiet cul-de-sac provides additional green space and privacy rarely found in townhome living. Enjoy the ease of a low-maintenance HOA lifestyle just minutes from Anderson Lakes Regional Park, scenic trails, Eden Prairie Center, shopping, restaurants, parks, Starbucks, Jerry's Foods, and convenient access to Highways 169 and I-494. While the home offers numerous desirable features, an exceptional floor plan, and an outstanding location, some cosmetic updates present a wonderful opportunity to personalize the home and make it your own. Some photos virtually staged.
    6 days
    |
    734
    |
    58
    |

    Likely to sell faster than

    Zillow last checked:

    Listing updated:

    Listed by:

    Kari Cartier 612-910-9556,

    Coldwell Banker Realty - Southwest Regional

    Source: NorthstarMLS as distributed by MLS GRID,MLS#: 7066783MLS Logo

      Facts & features

      Interior

      Bedrooms & bathrooms
      • Bedrooms: 3
      • Bathrooms: 2
      • Full bathrooms: 1
      • 3/4 bathrooms: 1
      Bedroom
      • Level: Main
      • Area: 253 Square Feet
      • Dimensions: 23x11
      Bedroom 2
      • Level: Main
      • Area: 154 Square Feet
      • Dimensions: 14x11
      Bedroom 3
      • Level: Lower
      • Area: 96 Square Feet
      • Dimensions: 12x8
      Deck
      • Level: Main
      Dining room
      • Level: Main
      • Area: 100 Square Feet
      • Dimensions: 10x10
      Family room
      • Level: Lower
      • Area: 209 Square Feet
      • Dimensions: 19x11
      Kitchen
      • Level: Main
      • Area: 100 Square Feet
      • Dimensions: 10x10
      Laundry
      • Level: Lower
      • Area: 96 Square Feet
      • Dimensions: 12x8
      Living room
      • Level: Main
      • Area: 418 Square Feet
      • Dimensions: 19x22
      Heating
      • Forced Air
      Cooling
      • Central Air
      Appliances
      • Included: Dishwasher, Dryer, Gas Water Heater, Microwave, Range, Refrigerator, Washer
      • Laundry: Gas Dryer Hookup, Lower Level, Washer Hookup
      Features
      • Basement: Block,Daylight,Finished,Full
      • Number of fireplaces: 1
      • Fireplace features: Brick, Family Room, Gas
      Interior area
      • Total structure area: 1,816
      • Total interior livable area: 1,816 sqft
      • Finished area above ground: 1,009
      • Finished area below ground: 807

      Property

      Parking
      • Total spaces: 2
      • Parking features: Attached, Asphalt, Garage Door Opener, Tuckunder Garage
      • Attached garage spaces: 2
      • Has uncovered spaces: Yes
      Accessibility
      • Accessibility features: None
      Features
      • Levels: Multi/Split
      • Patio & porch: Deck, Patio
      • Pool features: None
      • Fencing: None
      Lot
      • Size: 1,742 Square Feet
      • Features: Tree Coverage - Medium
      Details
      • Foundation area: 1009
      • Parcel number: 2511622110087
      • Zoning description: Residential-Single Family

      Construction

      Type & style
      • Home type: Townhouse
      • Property subtype: (TH) Quad/4 Corners
      • Attached to another structure: Yes
      Materials
      • Block, Frame
      • Roof: Age Over 8 Years,Asphalt
      Condition
      • New construction: No
      • Year built: 1980

      Utilities & green energy

      • Electric: Power Company: Xcel Energy
      • Gas: Natural Gas
      • Sewer: City Sewer/Connected
      • Water: City Water/Connected
      • Utilities for property: Underground Utilities

      Community & HOA

      Community
      • Subdivision: Prairie East 8th Add
      HOA
      • Has HOA: Yes
      • Amenities included: In-Ground Sprinkler System
      • Services included: Maintenance Structure, Hazard Insurance, Lawn Care, Professional Mgmt, Sanitation, Snow Removal
      • HOA fee: $370 monthly
      • HOA name: Sharper Management
      • HOA phone: 952-224-4777
      Location
      • Region: Eden Prairie

      Financial & listing details

      • Price per square foot: $165/sqft
      • Tax assessed value: $291,400
      • Annual tax amount: $3,424
      • Date on market: 7/8/2026
      • Road surface type: Paved

        Estimated market value

        $298,700

        $284,000 - $314,000

        $2,415/mo

        Price history

        DateEventPrice
        7/10/2026Listed for sale$299,000+15.9%$165/sqft
        Source: NorthstarMLS as distributed by MLS GRID #7066783 Report a problem
        7/31/2018Sold$258,000+5.3%$142/sqft
        Source: NorthstarMLS as distributed by MLS GRID #4965331 Report a problem
        6/9/2018Listed for sale$245,000+58.1%$135/sqft
        Source: Keller Williams Realty Lake Minnetonka #4965331 Report a problem
        10/26/2009Sold$155,000+3.3%$85/sqft
        Source: Lake Superior Area Realtors as distributed by MLS GRID #1232008 Report a problem
        9/12/2009Listed for sale$150,000$83/sqft
        Source: NRT Minneapolis #3832665 Report a problem

        Public tax history

        YearProperty taxesTax assessment
        2025$3,597 +15.2%$291,400 +5.1%
        2024$3,123 +0%$277,300 -2.9%
        2023$3,121 +12.2%$285,700 +0.7%
        2022$2,782 +5.2%$283,600 +18.7%
        2021$2,644 -2.7%$239,000 +3.9%
        2020$2,716 +2.7%$230,000 +7%
        2019$2,644 -2.7%$214,900 +11.6%
        2018$2,716 +33.3%$192,500 +18.9%
        2017$2,037 +7.2%$161,900 +2%
        2016$1,901 +1.4%$158,800 +18.7%
        2015$1,875 +18.8%$133,800 +4%
        2014$1,578 -6.1%$128,700 -7.7%
        2013$1,681 -8.3%$139,400 -8.6%
        2012$1,834 -5.8%$152,500 -5.9%
        2011$1,947 +0.7%$162,100 -6.4%
        2010$1,933 -1.7%$173,200 -5.9%
        2009$1,968 -6.6%$184,100 -3%
        2006$2,106 +16%$189,700 +12.8%
        2005$1,816 +10.4%$168,200 +9.6%
        2004$1,645 +4.8%$153,500 +12%
        2002$1,570 -38.5%$137,100
        2001$2,554 --
        Find assessor info on the county website

        Monthly payment

        Est. payment

        Payment breakdown

        Explore the cost of this home by adjusting the details. Changes won't be saved.
        All calculations are estimates and provided by Zillow, Inc. for informational purposes only. Actual amounts may vary.
        HOA fees may include property taxes on listings classified as Co-Ops. Contact the listing agent and/or owner for fee details.
        Mortgage interest rates are dependent on a number of factors, including credit score, down payment, and repayment length. Interest rate data provided by Zillow Group Marketplace, Inc. as of 1/1/1970 from various mortgage lenders with which we have lead or other similar arrangements; the Estimated Payment is an average of those rates.
        See how much you could borrow to make a competitive offer.

        Climate risks

        Neighborhood: 55347

        Getting around

        35 / 100
        Car-Dependent
        62 / 100
        Bikeable

        Nearby schools

        GreatSchools rating

        A local agent can set up tours, give advice and negotiate with sellers.

        Browse local experts

        Similar homes