Skip main navigation
Off market
  • $1,182,300

    9521 La Costa Ln, Lone Tree, CO 80124

    5beds
    4,452sqft
    SingleFamily
    Built in 1992
    0.25 Acres Lot
    $1,182,300 Zestimate®
    $266/sqft
    $5,832 Estimated rent

    Home value

    $1,182,300

    $1.12M - $1.25M

    $5,832/mo

    Zestimate® history
    Loading
    Loading...

    Owner options

    List your home for rent

    $5,832/mo

    Rent Zestimate®

    Find your next renter with Zillow Rental Manager. Plus, with online applications, you can quickly screen prospective tenants – for free.

    Learn more

    $5,832/mo

    Rent Zestimate®

    Refinance and save

    $5,627/mo

    Est. payment

    Refinancing to a lower rate could help reduce your monthly payments and save thousands over the life of the loan.

    See today's rates

    $5,627/mo

    Est. payment

    Explore your selling options

    Work with a Zillow partner agent

    Leverage their expertise and Zillow's premium Showcase listings to get your home seen by more buyers.

    Get started

    List with your own agent

    Get your home in front of millions of buyers by listing it on Zillow.

    Learn how to do it

    Sell it yourself

    Take full control of how buyers see your home on Zillow by listing For Sale by Owner (FSBO).

    List your home

    What's special

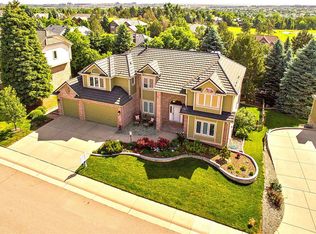
    Nestled amidst majestic pines on a private, beautifully landscaped lot, this gorgeous 2-story offers impeccable quality and design inside and out. The home features an absolute "WOW" backyard entertaining space that includes an expansive covered patio, separate pergola and hot tub with custom stonework and timber. Enhanced by extensive remodeling, the interior of the home is sheer luxury with a desirable, open floor plan that lends itself perfectly to entertaining. From the moment you approach the home you will be taken by its beauty and curb presence. The 2-story foyer draws you in with a graceful curved staircase with iron railings and rich timber floors refinished in dark walnut that extend throughout the entire main level. Classic elegance in the formal dining room with a custom light fixture, crown molding, and bay window. The beautiful 2-story great room features a wall of windows, timber lined bar and a massive floor to ceiling fireplace. The remodeled kitchen offers expansive slab granite countertops, white custom cabinetry, pantry, and high-end stainless appliances. A main floor study and remodeled full bath complete the main level. Upstairs you will find 4 bedrooms, 2 baths including the master suite with vaulted ceilings, sitting area, and dual walk-in closets. The sparkling white master bath dazzles with marble tile, granite countertops, dual vanities, underfloor heating, stand-alone tub and frameless shower. The finished lower level hosts a rec room with a timber lap accent wall, wet bar with wine fridge and pool table included. There is also a guest bedroom, ¾ bath and large storage area with built-in shelving. Other highlights include new carpet, all new double pane windows, all new internal and external doors, new water heater and new humidifier. Ridgeview at Lone Tree is a popular golf community close to Lincoln Light Rail Station, Lone Tree Rec Center and miles of hiking and biking trials. Minutes from DTC & Park Meadows.

    This property is off market, which means it's not currently listed for sale or rent on Zillow. This may be different from what's available on other websites or public sources.

    Facts & features

    Interior

    Bedrooms & bathrooms
    • Bedrooms: 5
    • Bathrooms: 4
    • Full bathrooms: 3
    • 3/4 bathrooms: 1
    Heating
    • Forced air
    Cooling
    • Central
    Appliances
    • Included: Dishwasher, Dryer, Garbage disposal, Microwave, Range / Oven, Refrigerator, Washer
    Features
    • Pantry, Vaulted Ceiling(s), Granite Counters, Eat-in Kitchen, Master Suite, Five Piece Bath
    • Flooring: Carpet, Hardwood
    • Basement: Finished
    • Has fireplace: Yes
    • Fireplace features: Great Room
    Interior area
    • Total interior livable area: 4,452 sqft
    • Finished area below ground: 1076.00

    Property

    Parking
    • Total spaces: 3
    • Parking features: Garage - Attached
    Features
    • Patio & porch: Covered, Front Porch
    • Exterior features: Brick
    • Has spa: Yes
    • Spa features: Spa/Hot Tub
    • Fencing: Full
    Lot
    • Size: 0.25 Acres
    Details
    • Parcel number: 223109303003

    Construction

    Type & style
    • Home type: SingleFamily
    Materials
    • Frame
    • Roof: Tile
    Condition
    • Year built: 1992

    Utilities & green energy

    • Sewer: Public Sewer
    • Water: Public

    Community & neighborhood

    Location
    • Region: Lone Tree

    HOA & financial

    HOA
    • Has HOA: Yes
    • HOA fee: $18 monthly

    Other

    Other facts
    • Flooring: Wood, Carpet
    • Sewer: Public Sewer
    • WaterSource: Public
    • Heating: Forced Air
    • RoadSurfaceType: Paved
    • Roof: Concrete
    • Appliances: Dishwasher, Refrigerator, Disposal, Dryer, Microwave, Washer, Oven
    • AssociationYN: true
    • FireplaceYN: true
    • Basement: Finished, Full
    • GarageYN: true
    • AttachedGarageYN: true
    • HeatingYN: true
    • CoolingYN: true
    • FireplacesTotal: 1
    • RoomsTotal: 11
    • ConstructionMaterials: Brick
    • FireplaceFeatures: Great Room
    • InteriorFeatures: Pantry, Vaulted Ceiling(s), Granite Counters, Eat-in Kitchen, Master Suite, Five Piece Bath
    • RentIncludes: Water
    • CoveredSpaces: 3
    • Cooling: Central Air
    • StructureType: House
    • SpaFeatures: Spa/Hot Tub
    • PatioAndPorchFeatures: Covered, Front Porch
    • Fencing: Full
    • ExteriorFeatures: Fire Pit, Rain Gutters, Private Yard
    • BelowGradeFinishedArea: 1076.00
    • CoListAgentEmail: jennieparson@yahoo.com
    • CoListAgentFullName: Jennifer Parson
    • MlsStatus: Pending
    • Road surface type: Paved

    Price history

    DateEventPrice
    8/7/2020Sold$953,000-1.2%$214/sqft
    Source: Public Record Report a problem
    6/11/2020Pending sale$965,000$217/sqft
    Source: Liv Sotheby's International Realty #9901444 Report a problem
    6/5/2020Listed for sale$965,000+65%$217/sqft
    Source: Liv Sotheby's International Realty #9901444 Report a problem
    5/27/2014Sold$585,000-2.5%$131/sqft
    Source: Public Record Report a problem
    4/5/2014Listed for sale$600,000+0%$135/sqft
    Source: The Denver 100 LLC #7657312 Report a problem
    2/28/2014Listing removed$599,900$135/sqft
    Source: The Denver 100 LLC #1243263 Report a problem
    10/4/2013Price change$599,900-3.2%$135/sqft
    Source: The Denver 100 LLC #1243263 Report a problem
    9/18/2013Price change$620,000-3.9%$139/sqft
    Source: The Denver 100 LLC #1243263 Report a problem
    8/17/2013Listed for sale$645,000+5.7%$145/sqft
    Source: The Denver 100 LLC #1243263 Report a problem
    6/1/2009Sold$610,000-3.9%$137/sqft
    Source: Public Record Report a problem
    12/21/2008Price change$635,000-2.2%$143/sqft
    Source: RE/MAX Alliance - Park Meadows #691760 Report a problem
    11/1/2008Price change$649,000-3%$146/sqft
    Source: RE/MAX Alliance - Park Meadows #691760 Report a problem
    9/29/2008Price change$669,000-4.3%$150/sqft
    Source: RE/MAX Alliance - Park Meadows #691760 Report a problem
    8/18/2008Listed for sale$699,000+46.2%$157/sqft
    Source: RE/MAX Alliance - Park Meadows #691760 Report a problem
    11/21/2003Sold$478,000+55.2%$107/sqft
    Source: Public Record Report a problem
    1/9/1996Sold$308,000$69/sqft
    Source: Public Record Report a problem

    Public tax history

    YearProperty taxesTax assessment
    2025$7,064 -1%$70,280 -11.2%
    2024$7,135 +36.6%$79,100 -1%
    2023$5,222 -3.8%$79,870 +39.1%
    2022$5,430 $57,430 -2.8%
    2021-- $59,080 +17.2%
    2020$4,653 +9.2%$50,420
    2019$4,259 -11.4%$50,420 +2.5%
    2018$4,809 +11.1%$49,200
    2017$4,327 +3.1%$49,200 +5.2%
    2016$4,198 -2.2%$46,770
    2015$4,291 +5.2%$46,770 +10.1%
    2014$4,080 $42,490
    2013-- $42,490 +6.9%
    2012-- $39,730
    2011-- $39,730 -5.4%
    2010-- $42,000 +7.1%
    2009$1,866 $39,230
    2008-- $39,230 +5.9%
    2007-- $37,040
    2006$3,493 +5.3%$37,040 +2.3%
    2004$3,317 +7.3%$36,200 +3.9%
    2003$3,091 $34,830
    2002-- $34,830 +5.4%
    2001$3,037 -2.8%$33,040 0%
    2000$3,124 $33,041

    Find assessor info on the county website

    Neighborhood: 80124

    Nearby schools

    GreatSchools rating
    Schools provided by the listing agent
    • Elementary: Eagle Ridge
    • Middle: Cresthill
    • High: Highlands Ranch
    • District: Douglas RE-1

    Source: The MLS. This data may not be complete. We recommend contacting the local school district to confirm school assignments for this home.

    Get a cash offer in 3 minutes
    Find out how much your home could sell for in as little as 3 minutes with a no-obligation cash offer.
    Estimated market value
    $1,182,300
    Get a cash offer in 3 minutes
    Find out how much your home could sell for in as little as 3 minutes with a no-obligation cash offer.
    Estimated market value
    $1,182,300