Skip main navigation
For sale
  • Price cut: $8K (6/27)
    $299,500

    9521 Liberty Cir #135, Anchorage, AK 99515

    3beds
    1,164sqft
    : 
    Loading
    Get pre-qualified
    Townhouse
    Built in 1975
    -- sqft lot
    $297,200 Zestimate®
    $257/sqft
    $325/mo HOA

    What's special

    Open-concept layoutRecessed lightingQuiet cul-de-sacStunning mature lilac treeConvenient pantryPrivate fenced backyardThree bedrooms
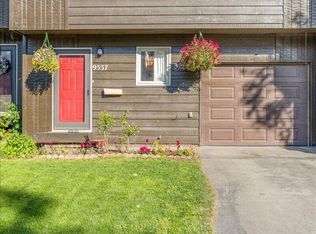
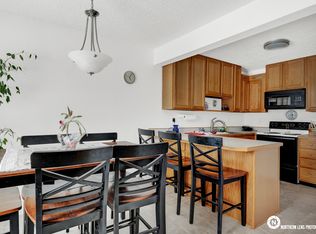
    Location, Location, Location! Welcome home to this beautifully updated end-unit townhome tucked away in a quiet cul-de-sac in desirable South Anchorage.This spacious home features three bedrooms and two full bathrooms, with an open-concept layout designed for comfortable living. The kitchen offers a convenient pantry and flows seamlessly into the bright living room, where large windows fill therooms with natural sunlight. Recent updates include new stainless steel appliances; refrigerator, oven, and dishwasher. Along with fresh interior paint, recessed lighting and durable laminate solid-surface and tile flooring throughout. Both full bathrooms have new vanities, sinks, faucets, and flooring. Step outside to your private, fenced backyard featuring a stunning mature lilac tree, creating the perfect setting for relaxation, entertaining, summer barbecues, or playtime for children and pets. The extra-long heated garage provides additional storage space for all your needs. Enjoy an unbeatable location within walking distance to grocery shopping, coffee shops, restaurants, the gym, and Campbell Lake. You're also just minutes from South Anchorage's popular dog park and neighborhood parks. Zoned for Bayshore Elementary, Mears Middle School, and Dimond High School. Monthly dues include; snow removal, lawn care, exterior grounds maintenance, insurance, water, and sewer, RV & Boat storage. Making for easy, low-maintenance living. Don't miss this exceptional opportunity! Check out the video tour and schedule your showing today!
    35 days
    |
    2,815
    |
    177
    |

    Zillow last checked:

    Listing updated:

    Listed by:

    Michelle K Sanford,

    Herrington and Company, LLC

    Source: AKMLS,MLS#: 26-6780MLS Logo

    Loading...

      Facts & features

      Interior

      Bedrooms & bathrooms
      • Bedrooms: 3
      • Bathrooms: 2
      • Full bathrooms: 2
      Heating
      • Fireplace(s), Forced Air, Natural Gas
      Features
      • Storage, BR/BA on Main Level, BR/BA Primary on Main Level, Ceiling Fan(s), Den &/or Office, Pantry
      • Flooring: Laminate, Tile
      • Has basement: No
      • Has fireplace: Yes
      • Common walls with other units/homes: End Unit
      Interior area
      • Total structure area: 1,164
      • Total interior livable area: 1,164 sqft

      Property

      Parking
      • Total spaces: 1
      • Parking features: Garage Door Opener, Paved, RV Access/Parking, Attached, Heated Garage, No Carport
      • Attached garage spaces: 1
      • Has uncovered spaces: Yes
      Features
      • Exterior features: Private Yard
      • Fencing: Fenced
      • Waterfront features: Creek Access, Lake Privileges, None
      Lot
      • Features: Covenant/Restriction, Cul-De-Sac, Fire Service Area, City Lot, Landscaped, Parkside, Road Service Area, Trailside
      • Topography: Level
      Details
      • Parcel number: 0123911600701
      • Zoning: D3
      • Zoning description: Residential Development

      Construction

      Type & style
      • Home type: Townhouse
      • Property subtype: Townhouse
      • Attached to another structure: Yes
      Materials
      • Wood Frame - 2x4, Wood Siding
      • Foundation: Block
      • Roof: Shingle
      Condition
      • New construction: No
      • Year built: 1975
      • Major remodel year: 2026

      Utilities & green energy

      • Sewer: Public Sewer
      • Water: Public
      • Utilities for property: Electric

      Community & HOA

      HOA
      • Has HOA: Yes
      • Amenities included: Basketball Court, Tennis Court(s)
      • Services included: Maintenance Structure, Maintenance Grounds, Insurance, Trash, Sewer, Snow Removal, Water
      • HOA fee: $325 monthly
      Location
      • Region: Anchorage

      Financial & listing details

      • Price per square foot: $257/sqft
      • Tax assessed value: $259,000
      • Annual tax amount: $2,144
      • Date on market: 6/9/2026
      • Road surface type: Paved

        Estimated market value

        $297,200

        $282,000 - $312,000

        $2,383/mo

        Price history

        DateEventPrice
        7/11/2026Listed for sale$299,500$257/sqft
        Source: AKMLS #26-6780 Report a problem
        6/30/2026Pending sale$299,500$257/sqft
        Source: AKMLS #26-6780 Report a problem
        6/27/2026Price change$299,500-2.6%$257/sqft
        Source: AKMLS #26-6780 Report a problem
        6/16/2026Listed for sale$307,500$264/sqft
        Source: AKMLS #26-6780 Report a problem
        12/17/2014Sold--
        Source: Agent Provided Report a problem

        Public tax history

        YearProperty taxesTax assessment
        2025$4,090 +10.8%$259,000 +13.3%
        2024$3,691 +0.7%$228,600 +6.2%
        2023$3,665 +6.1%$215,200 +4.9%
        2022$3,454 $205,100 +1%
        2021-- $203,000 +0.2%
        2020-- $202,600 +6.6%
        2019-- $190,100
        2018-- $190,100 -2.2%
        2017-- $194,300 +2.6%
        2016-- $189,300 -0.2%
        2015-- $189,700 +8.5%
        2014-- $174,800 +4%
        2013-- $168,100 +4%
        2012-- $161,700 -1.5%
        2011-- $164,200 -5.4%
        2010-- $173,500
        2009-- --
        2008-- --
        2007-- --
        2006-- --
        2005-- --
        2004-- --
        2003-- --
        2002-- --
        2001-- --
        Find assessor info on the county website

        Monthly payment

        Est. payment

        Payment breakdown

        Explore the cost of this home by adjusting the details. Changes won't be saved.
        All calculations are estimates and provided by Zillow, Inc. for informational purposes only. Actual amounts may vary.
        HOA fees may include property taxes on listings classified as Co-Ops. Contact the listing agent and/or owner for fee details.
        Mortgage interest rates are dependent on a number of factors, including credit score, down payment, and repayment length. Interest rate data provided by Zillow Group Marketplace, Inc. as of 1/1/1970 from various mortgage lenders with which we have lead or other similar arrangements; the Estimated Payment is an average of those rates.
        See how much you could borrow to make a competitive offer.

        Climate risks

        Neighborhood: Bayshore-Klatt

        Getting around

        55 / 100
        Somewhat Walkable
        26 / 100
        Some Transit
        65 / 100
        Bikeable

        Nearby schools

        GreatSchools rating
        Schools provided by the listing agent
        • Elementary: Bayshore
        • Middle: Mears
        • High: Dimond

        Source: AKMLS. This data may not be complete. We recommend contacting the local school district to confirm school assignments for this home.

        A local agent can set up tours, give advice and negotiate with sellers.

        A local lender can help you make sure your offer is ready when you are.

        Browse local experts

        Similar homes