Welcome to Stonegate North Villages! This lovely home is ready for you immediately. Step into the foyer, and you'll notice the bright and beautiful floor plan, open & airy! Vaulted ceilings enhance this lovely layout. Sunny kitchen with wonderful tall upper cabinetry, plenty of space to enjoy the kitchen, to plan and prepare feasts for family and friends. A very efficient pantry as well. The newer stainless-steel appliances compliment the kitchen and with the wonderful open concept, you'll be a part of those in the dining room, as well as the living area. Upstairs features 3 bedrooms, including the primary suite with a walk-in closet & full bath which has a soothing soaking tub. Both additional bedrooms have generous closet space, one is even a walk-in! The beautifully lush backyard is so relaxing, perfect for entertaining or simply private enjoyment. Notice the abundance of plantings, and garden area. Exterior door with access to backyard from garage, makes garden and yard time a snap! Access the large crawl space through the garage for extra storage space if you desire. Most windows were replaced in 2020, furnace and hot water heater are newer as well; this home is a treasure waiting for you. Walking distance to schools, trails and neighborhood pools.
Sold for $565,000
$565,000
9521 Longstone Drive, Parker, CO 80134
3beds
1,495sqft
Single Family Residence
Built in 2002
5,489 Square Feet Lot
$550,200 Zestimate®
$378/sqft
$2,825 Estimated rent
Home value
$550,200
$523,000 - $578,000
$2,825/mo
Zestimate® history
Owner options
List your home for rent
$2,825/mo
Rent Zestimate®
Find your next renter with Zillow Rental Manager. Plus, with online applications, you can quickly screen prospective tenants – for free.
$2,825/mo
Rent Zestimate®
Refinance and save
$3,446/mo
Est. payment
Refinancing to a lower rate could help reduce your monthly payments and save thousands over the life of the loan.
$3,446/mo
Est. payment
Explore your selling options
Work with a Zillow partner agent
Leverage their expertise and Zillow's premium Showcase listings to get your home seen by more buyers.
Get startedList with your own agent
Get your home in front of millions of buyers by listing it on Zillow.
Learn how to do itSell it yourself
Take full control of how buyers see your home on Zillow by listing For Sale by Owner (FSBO).
List your homeWhat's special
Vaulted ceilingsWalk-in closetSunny kitchenGenerous closet spaceBeautiful floor planLarge crawl spaceExtra storage space
Zillow last checked:
Listing updated:
Listed by:
Annie Schneider 303-548-5299 annie@annieschneider.com,
RE/MAX Professionals
Bought with:
Ba Vovan
MB REDSTONE EXECUTIVE RE SERV
Source: REcolorado as distributed by MLS GRID,MLS#: 1734236
Facts & features
Interior
Bedrooms & bathrooms
- Bedrooms: 3
- Bathrooms: 3
- Full bathrooms: 2
- 1/2 bathrooms: 1
- Main level bathrooms: 1
Primary bedroom
- Description: Great Black Out Curtains, Nice Sized Room!
- Level: Upper
- Area: 180 Square Feet
- Dimensions: 12 x 15
Bedroom
- Level: Upper
- Area: 110 Square Feet
- Dimensions: 10 x 11
Bedroom
- Level: Upper
- Area: 100 Square Feet
- Dimensions: 10 x 10
Primary bathroom
- Level: Upper
Bathroom
- Level: Main
Bathroom
- Level: Upper
Dining room
- Description: Easy Access For Entertaining To Back Yard!
- Level: Main
- Area: 100 Square Feet
- Dimensions: 10 x 10
Kitchen
- Description: Newer Appliances, All Included!
- Level: Main
- Area: 100 Square Feet
- Dimensions: 10 x 10
Laundry
- Description: Washer And Dryer Included!
- Level: Main
Living room
- Description: Vaulted Ceilings
- Level: Main
- Area: 196 Square Feet
- Dimensions: 14 x 14
Heating
- Forced Air
Cooling
- Central Air
Appliances
- Included: Dishwasher, Disposal, Dryer, Microwave, Oven, Range, Washer
Features
- Ceiling Fan(s), Eat-in Kitchen, High Ceilings, Open Floorplan, Pantry, Primary Suite, Smoke Free, Vaulted Ceiling(s), Walk-In Closet(s)
- Flooring: Carpet, Linoleum
- Basement: Crawl Space
- Common walls with other units/homes: No Common Walls
Interior area
- Total structure area: 1,495
- Total interior livable area: 1,495 sqft
- Finished area above ground: 1,495
Property
Parking
- Total spaces: 2
- Parking features: Concrete, Exterior Access Door, Insulated Garage
- Attached garage spaces: 2
Features
- Levels: Two
- Stories: 2
- Patio & porch: Front Porch, Patio
- Exterior features: Garden
- Fencing: Full
Lot
- Size: 5,489 Square Feet
- Features: Landscaped, Master Planned, Sprinklers In Front, Sprinklers In Rear
Details
- Parcel number: R0431896
- Zoning: PDU
- Special conditions: Standard
Construction
Type & style
- Home type: SingleFamily
- Architectural style: Urban Contemporary
- Property subtype: Single Family Residence
Materials
- Brick, Wood Siding
Condition
- Year built: 2002
Details
- Builder name: Richmond American Homes
Utilities & green energy
- Water: Public
- Utilities for property: Cable Available, Electricity Connected, Natural Gas Connected
Community & HOA
Community
- Security: Carbon Monoxide Detector(s)
- Subdivision: Stonegate
HOA
- Has HOA: Yes
- Amenities included: Pool, Trail(s)
- HOA fee: $55 quarterly
- HOA name: Stonegate Villages Owners
- HOA phone: 303-224-0004
Location
- Region: Parker
Financial & listing details
- Price per square foot: $378/sqft
- Tax assessed value: $523,062
- Annual tax amount: $3,545
- Date on market: 7/13/2023
- Listing terms: Cash,Conventional,FHA,VA Loan
- Exclusions: None
- Ownership: Individual
- Electric utility on property: Yes
Price history
| Date | Event | Price |
|---|---|---|
| 8/17/2023 | Sold | $565,000+46.8%$378/sqft |
Source:  REcolorado as distributed by MLS GRID #1734236 Report a problem REcolorado as distributed by MLS GRID #1734236 Report a problem | ||
| 3/27/2018 | Sold | $385,000$258/sqft |
Source: Public Record Report a problem | ||
| 3/3/2018 | Pending sale | $385,000$258/sqft |
Source: eXp Realty, LLC #9706976 Report a problem | ||
| 2/2/2018 | Listed for sale | $385,000+13.3%$258/sqft |
Source: eXp Realty, LLC #9706976 Report a problem | ||
| 1/12/2016 | Listing removed | $339,900+1.2%$227/sqft |
Source: Colorado Flat Fee Realty, Inc. Report a problem | ||
| 12/31/2015 | Sold | $336,000+56.3%$225/sqft |
Source: Public Record Report a problem | ||
| 1/2/2009 | Sold | $215,000-10.4%$144/sqft |
Source: Public Record Report a problem | ||
| 3/12/2008 | Sold | $240,000$161/sqft |
Source: Public Record Report a problem | ||
| 3/9/2008 | Listed for sale | $240,000-2.8%$161/sqft |
Source: Keller Williams Realty #601259 Report a problem | ||
| 1/25/2008 | Listing removed | $247,000$165/sqft |
Source: Realty Generator #601259 Report a problem | ||
| 12/19/2007 | Listed for sale | $247,000+5.1%$165/sqft |
Source: Realty Generator #601259 Report a problem | ||
| 3/2/2005 | Sold | $235,000+16.7%$157/sqft |
Source: Public Record Report a problem | ||
| 9/9/2002 | Sold | $201,401$135/sqft |
Source: Public Record Report a problem | ||
Public tax history
| Year | Property taxes | Tax assessment |
|---|---|---|
| 2025 | $4,543 -0.7% | $32,690 -15.1% |
| 2024 | $4,575 +29.1% | $38,510 -1% |
| 2023 | $3,545 -3.5% | $38,880 +45.2% |
| 2022 | $3,673 | $26,780 -2.8% |
| 2021 | -- | $27,540 +5.5% |
| 2020 | $3,492 +15% | $26,110 |
| 2019 | $3,036 0% | $26,110 +16.4% |
| 2018 | $3,036 +4.8% | $22,440 |
| 2017 | $2,896 +14.1% | $22,440 +13.8% |
| 2016 | $2,538 -1.5% | $19,720 |
| 2015 | $2,578 +9.4% | $19,720 +25.4% |
| 2014 | $2,356 | $15,720 |
| 2013 | -- | $15,720 -4.8% |
| 2012 | -- | $16,520 |
| 2011 | -- | $16,520 -1.5% |
| 2010 | -- | $16,780 -8.5% |
| 2009 | $1,243 | $18,330 |
| 2008 | -- | $18,330 +7.4% |
| 2007 | -- | $17,060 |
| 2006 | $2,299 +5.8% | $17,060 +5.8% |
| 2004 | $2,172 +81% | $16,120 +165.6% |
| 2003 | $1,200 | $6,070 +290.1% |
| 2002 | -- | $1,556 |
Find assessor info on the county website
Neighborhood: Stonegate
Nearby homes
- $598,0003 bd3 ba1.9k sqft9513 Longstone Dr, Parker, CO 80134Sold

- $534,8003 bd2 ba1.3k sqft9529 Longstone Dr, Parker, CO 80134Off Market
- $532,2003 bd2 ba1.6k sqft9501 Longstone Dr, Parker, CO 80134Off Market
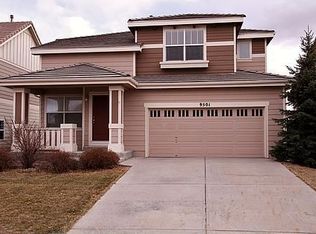
- $590,0003 bd3 ba1.6k sqft9477 Longford Way, Parker, CO 80134Sold
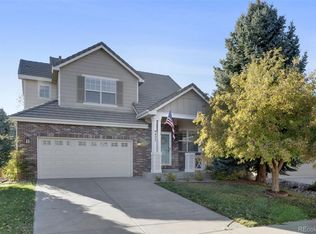
- $595,0003 bd3 ba1.6k sqft9537 Longstone Dr, Parker, CO 80134Sold
- $605,6003 bd3 ba1.9k sqft9495 Longford Way, Parker, CO 80134Off Market
- $515,6002 bd2 ba1.3k sqft9459 Longford Way, Parker, CO 80134Off Market
- $547,5003 bd2 ba1.3k sqft9497 Longstone Dr, Parker, CO 80134Off Market
Nearby schools
GreatSchools rating
- 7/10Mammoth Heights Elementary SchoolGrades: PK-6Distance: 0.2 mi
- 4/10Sierra Middle SchoolGrades: 7-8Distance: 2 mi
- 8/10Chaparral High SchoolGrades: 9-12Distance: 0.3 mi
Schools provided by the listing agent
- Elementary: Mammoth Heights
- Middle: Sierra
- High: Chaparral
- District: Douglas RE-1
Source: REcolorado as distributed by MLS GRID. This data may not be complete. We recommend contacting the local school district to confirm school assignments for this home.
Get a cash offer in 3 minutes
Find out how much your home could sell for in as little as 3 minutes with a no-obligation cash offer.
Estimated market value
$550,200
Get a cash offer in 3 minutes
Find out how much your home could sell for in as little as 3 minutes with a no-obligation cash offer.
Estimated market value
$550,200
- Colorado
- Douglas County
- Parker
- 80134
- Stonegate
- 9521 Longstone Drive
Nearby cities
Nearby neighborhoods
Nearby zip codes
Other Parker Topics
