Resort living meets everyday life in this beautifully designed single story home in The Lakes, offering a private pool, sun filled outdoor spaces & effortless indoor to outdoor flow. Crafted for gatherings & quiet moments, it offers open living, owned solar & a layout designed to make every day feel like a getaway. Step inside to a bright great room with welcoming fireplace & expansive windows framing the backyard retreat. The chef’s kitchen anchors the home with an island with bar seating, stainless steel appliances including a gas range, walk-in pantry & dining area. Private primary suite features a spa-like bath, dual vanities, soaking tub, oversized shower & walk-in closet. 2 additional bedrooms with walk-in closets share a full bath while a versatile room near the entry suits an office or hobby space. Designed for relaxation, play & entertaining, the backyard features a California Room with built-in bar, beverage fridge & TV along side sparkling pool with waterfall. Lush landscaping with hardscapes & pergola, perfect setting for weekend BBQs to laid-back nights under the stars. Enjoy resort-style amenities right outside your door, including walking paths, tennis courts, bocce ball, playgrounds & tranquil lakes. All just minutes from shopping, dining, schools & Orwood Resort
Sold for $850,000
$850,000
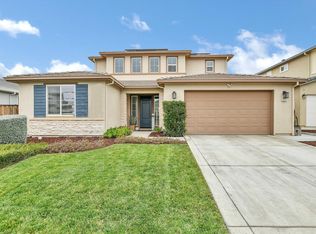
9521 Pescadero Cir, Discovery Bay, CA 94505
3beds
2,106sqft
Single Family Residence
Built in 2018
7,405 Square Feet Lot
$845,200 Zestimate®
$404/sqft
$4,376 Estimated rent
Home value
$845,200
$761,000 - $938,000
$4,376/mo
Zestimate® history
Owner options
List your home for rent
$4,376/mo
Rent Zestimate®
Find your next renter with Zillow Rental Manager. Plus, with online applications, you can quickly screen prospective tenants – for free.
$4,376/mo
Rent Zestimate®
Refinance and save
$5,634/mo
Est. payment
Refinancing to a lower rate could help reduce your monthly payments and save thousands over the life of the loan.
$5,634/mo
Est. payment
Explore your selling options
Work with a Zillow partner agent
Leverage their expertise and Zillow's premium Showcase listings to get your home seen by more buyers.
Get startedList with your own agent
Get your home in front of millions of buyers by listing it on Zillow.
Learn how to do itSell it yourself
Take full control of how buyers see your home on Zillow by listing For Sale by Owner (FSBO).
List your homeWhat's special
Zillow last checked:
Listing updated:
Listed by:
Renee White DRE #01462315 925-876-2441,
Keller Williams Realty
Bought with:
Kevin Pesantez
Exp Realty
Source: CCAR,MLS#: 41104769
Facts & features
Interior
Bedrooms & bathrooms
- Bedrooms: 3
- Bathrooms: 3
- Full bathrooms: 2
- Partial bathrooms: 1
Rooms
- Room types: 3 Bedrooms, 2.5 Baths, Main Entry, Dining Room, Family Room
Bathroom
- Features: Shower Over Tub, Solid Surface, Split Bath, Tile, Updated Baths, Stall Shower, Tub
Kitchen
- Features: Breakfast Bar, Breakfast Nook, Stone Counters, Dishwasher, Eat-in Kitchen, Disposal, Gas Range/Cooktop, Kitchen Island, Microwave, Pantry, Range/Oven Free Standing, Updated Kitchen
Heating
- Forced Air
Cooling
- Central Air
Appliances
- Included: Dishwasher, Gas Range, Microwave, Free-Standing Range, Gas Water Heater, Tankless Water Heater
- Laundry: Laundry Room, Common Area
Features
- Breakfast Bar, Breakfast Nook, Pantry, Updated Kitchen
- Flooring: Tile, Vinyl, Carpet
- Number of fireplaces: 1
- Fireplace features: Living Room
Interior area
- Total structure area: 2,106
- Total interior livable area: 2,106 sqft
Property
Parking
- Total spaces: 2
- Parking features: Attached, Direct Access, Side Yard Access
- Attached garage spaces: 2
Accessibility
- Accessibility features: None
Features
- Levels: One
- Stories: 1
- Exterior features: Garden/Play
- Has private pool: Yes
- Pool features: In Ground
- Fencing: Fenced
Lot
- Size: 7,405 Square Feet
- Features: Level, Back Yard, Front Yard, Side Yard
Details
- Parcel number: 0116700113
- Special conditions: Standard
Construction
Type & style
- Home type: SingleFamily
- Architectural style: Contemporary
- Property subtype: Single Family Residence
Materials
- Stucco, Wood Siding
- Foundation: Slab
- Roof: Tile
Condition
- Existing
- New construction: No
- Year built: 2018
Utilities & green energy
- Electric: Photovoltaics Seller Owned
- Water: Public
Community & HOA
Community
- Subdivision: The Lakes
HOA
- Has HOA: Yes
- Amenities included: Greenbelt, Playground, Gated, BBQ Area
- Services included: Common Area Maint, Security
- HOA fee: $198 monthly
- HOA name: NOT LISTED
- HOA phone: 530-894-0404
Location
- Region: Discovery Bay
Financial & listing details
- Price per square foot: $404/sqft
- Tax assessed value: $719,541
- Annual tax amount: $9,692
- Date on market: 7/14/2025
Price history
| Date | Event | Price |
|---|---|---|
| 10/10/2025 | Sold | $850,000-2.9%$404/sqft |
Source:  CCAR #41104769 Report a problem CCAR #41104769 Report a problem | ||
| 9/30/2025 | Pending sale | $875,000$415/sqft |
Source: CCAR #41104769 Report a problem | ||
| 9/8/2025 | Price change | $875,000-1.6%$415/sqft |
Source: CCAR #41104769 Report a problem | ||
| 7/24/2025 | Pending sale | $889,000$422/sqft |
Source: CCAR #41104769 Report a problem | ||
| 7/15/2025 | Listed for sale | $889,000+45.6%$422/sqft |
Source: CCAR #41104769 Report a problem | ||
| 12/4/2018 | Sold | $610,500$290/sqft |
Source: Public Record Report a problem | ||
Public tax history
| Year | Property taxes | Tax assessment |
|---|---|---|
| 2025 | $9,692 +3.8% | $719,541 +2% |
| 2024 | $9,339 +1.6% | $705,433 +2% |
| 2023 | $9,191 +1.9% | $691,602 +2% |
| 2022 | $9,019 +2.1% | $678,042 +2% |
| 2021 | $8,833 +5.2% | $664,748 +6.8% |
| 2020 | $8,393 +1.2% | $622,302 +2% |
| 2019 | $8,294 +199.5% | $610,100 +378.5% |
| 2018 | $2,769 +40.1% | $127,500 +2% |
| 2017 | $1,976 +100.6% | $125,000 +250.9% |
| 2016 | $985 +171.2% | $35,626 +137.1% |
| 2015 | $363 | $15,024 +2% |
| 2014 | $363 | $14,730 +96.4% |
| 2013 | -- | $7,500 |
| 2012 | -- | $7,500 |
| 2011 | -- | $7,500 +83.6% |
| 2010 | -- | $4,086 -0.2% |
| 2009 | -- | $4,096 +2% |
| 2008 | -- | $4,016 +2% |
| 2007 | -- | $3,938 |
Find assessor info on the county website
Neighborhood: 94505
Nearby homes
- $752,5004 bd3 ba2.2k sqft9515 Pescadero Cir, Discovery Bay, CA 94505Off Market
- $825,0004 bd3 ba2.5k sqft9527 Pescadero Cir, Discovery Bay, CA 94505Sold
- $826,9004 bd3 ba2.7k sqft5982 Pescadero Cir, Discovery Bay, CA 94505Off Market
- $732,1004 bd3 ba2.5k sqft9509 Pescadero Cir, Discovery Bay, CA 94505Off Market
- $878,0005 bd3 ba2.7k sqft9533 Pescadero Cir, Discovery Bay, CA 94505Off Market
- $885,9005 bd3 ba2.7k sqft9567 Pescadero Cir, Discovery Bay, CA 94505Off Market
- $811,9004 bd3 ba2.2k sqft9573 Pescadero Cir, Discovery Bay, CA 94505Off Market
- $774,0004 bd3 ba2.5k sqft9579 Pescadero Cir, Discovery Bay, CA 94505Off Market
Nearby schools
GreatSchools rating
- 6/10Knightsen Elementary SchoolGrades: K-8Distance: 3.7 mi
- 7/10Liberty High SchoolGrades: 9-12Distance: 4.4 mi
Schools provided by the listing agent
- District: Knightsen (925) 625-0073
Source: CCAR. This data may not be complete. We recommend contacting the local school district to confirm school assignments for this home.
Get a cash offer in 3 minutes
Find out how much your home could sell for in as little as 3 minutes with a no-obligation cash offer.
Estimated market value
$845,200
Get a cash offer in 3 minutes
Find out how much your home could sell for in as little as 3 minutes with a no-obligation cash offer.
Estimated market value
$845,200
- California
- Contra Costa County
- Discovery Bay
- 94505
- 9521 Pescadero Cir
Nearby cities
Nearby zip codes
Other Discovery Bay Topics
