Immaculate renovated unit ready to move in and enjoy. Hardwood floors on first floor, stainless steel appliances including double door refrigerator, microwave, dishwasher , new electric range, granite counter. All new vanities, new tiled floor in primary bedroom. The unit has been painted, new carpet installed and appliances and systems are covered under a home warranty. HVAC has just been serviced. Encapsulated crawlspace contributes to worry free enjoyment and a home warranty is transferable. Less than 2 miles to historic St Michaels with all shops, restaurants and stores, the Miles River Yacht Club is even closer. There is a nearby waterfront park for residents only. Join the Links at Perry Cabin to enjoy the beautiful course. This unit can also be a great investment, those rentals are very much thought after.
Sold for $430,000
$430,000
9521 Quail Hollow Dr APT 605, Saint Michaels, MD 21663
3beds
1,800sqft
Townhouse
Built in 1997
8,171 Square Feet Lot
$454,900 Zestimate®
$239/sqft
$2,428 Estimated rent
Home value
$454,900
$432,000 - $478,000
$2,428/mo
Zestimate® history
Owner options
List your home for rent
$2,428/mo
Rent Zestimate®
Find your next renter with Zillow Rental Manager. Plus, with online applications, you can quickly screen prospective tenants – for free.
$2,428/mo
Rent Zestimate®
Refinance and save
$3,349/mo
Est. payment
Refinancing to a lower rate could help reduce your monthly payments and save thousands over the life of the loan.
$3,349/mo
Est. payment
Explore your selling options
Work with a Zillow partner agent
Leverage their expertise and Zillow's premium Showcase listings to get your home seen by more buyers.
Get startedList with your own agent
Get your home in front of millions of buyers by listing it on Zillow.
Learn how to do itSell it yourself
Take full control of how buyers see your home on Zillow by listing For Sale by Owner (FSBO).
List your homeWhat's special
New electric rangeNew carpet installedHardwood floorsGranite counterNew tiled floorNew vanities
Zillow last checked:
Listing updated:
Listed by:
Cornelia C Heckenbach 410-310-1229,
Long & Foster Real Estate, Inc.
Bought with:
Cornelia C Heckenbach, 513948
Long & Foster Real Estate, Inc.
Source: Bright MLS,MLS#: MDTA2006964
Facts & features
Interior
Bedrooms & bathrooms
- Bedrooms: 3
- Bathrooms: 3
- Full bathrooms: 3
- Main level bathrooms: 1
- Main level bedrooms: 1
Rooms
- Room types: Living Room, Dining Room, Primary Bedroom, Bedroom 2, Kitchen, Bedroom 1
Basement
- Area: 0
Heating
- Heat Pump, Electric
Cooling
- Heat Pump, Electric
Appliances
- Included: Dishwasher, Disposal, Dryer, Exhaust Fan, Oven/Range - Electric, Refrigerator, Cooktop, Washer, Electric Water Heater
- Laundry: Upper Level
Features
- Primary Bath(s), Floor Plan - Traditional, Attic, Combination Dining/Living, Dining Area, Entry Level Bedroom, Open Floorplan, Recessed Lighting, Dry Wall
- Flooring: Carpet, Ceramic Tile, Hardwood
- Doors: Sliding Glass, Storm Door(s)
- Windows: Screens, Sliding
- Has basement: No
- Number of fireplaces: 1
- Fireplace features: Glass Doors, Gas/Propane
Interior area
- Total structure area: 1,800
- Total interior livable area: 1,800 sqft
- Finished area above ground: 1,800
- Finished area below ground: 0
Property
Parking
- Total spaces: 1
- Parking features: Garage Door Opener, Parking Space Conveys, Attached
- Attached garage spaces: 1
Accessibility
- Accessibility features: None
Features
- Levels: Two
- Stories: 2
- Patio & porch: Patio
- Exterior features: Chimney Cap(s), Balcony
- Pool features: None
- Has view: Yes
- View description: Garden, Golf Course
- Waterfront features: Canoe/Kayak, Private Access, River
- Body of water: Miles River
Lot
- Size: 8,171 Square Feet
- Features: Backs to Trees, Backs - Open Common Area, Landscaped
Details
- Additional structures: Above Grade, Below Grade
- Parcel number: 2102113627
- Zoning: R
- Special conditions: Standard
Construction
Type & style
- Home type: Townhouse
- Architectural style: Colonial
- Property subtype: Townhouse
Materials
- Brick
- Foundation: Crawl Space
- Roof: Architectural Shingle
Condition
- Excellent
- New construction: No
- Year built: 1997
- Major remodel year: 2023
Utilities & green energy
- Sewer: Public Sewer
- Water: Public
- Utilities for property: Cable Connected, Phone Available, Broadband, Cable
Community & HOA
Community
- Security: Fire Sprinkler System
- Subdivision: Quail Hollow
HOA
- Has HOA: Yes
- Amenities included: Picnic Area
- HOA fee: $765 quarterly
- HOA name: QUAIL HOLLOW II
Location
- Region: Saint Michaels
Financial & listing details
- Price per square foot: $239/sqft
- Tax assessed value: $348,800
- Annual tax amount: $2,984
- Date on market: 1/31/2024
- Listing agreement: Exclusive Right To Sell
- Ownership: Fee Simple
Price history
| Date | Event | Price |
|---|---|---|
| 2/29/2024 | Sold | $430,000-3.4%$239/sqft |
Source:  Bright MLS #MDTA2006964 Report a problem Bright MLS #MDTA2006964 Report a problem | ||
| 2/11/2024 | Pending sale | $445,000$247/sqft |
Source: Bright MLS #MDTA2006964 Report a problem | ||
| 2/7/2024 | Contingent | $445,000$247/sqft |
Source: Bright MLS #MDTA2006964 Report a problem | ||
| 1/31/2024 | Listed for sale | $445,000+34.8%$247/sqft |
Source: Bright MLS #MDTA2006964 Report a problem | ||
| 10/30/2018 | Sold | $330,000$183/sqft |
Source: Agent Provided Report a problem | ||
Public tax history
Tax history is unavailable.
Neighborhood: 21663
Nearby homes
- $518,600-- bd2 ba1.7k sqft9521 Quail Hollow Dr, Saint Michaels, MD 21663Off Market
- $451,8003 bd3 ba1.6k sqft9521 Quail Hollow Dr APT 603, Saint Michaels, MD 21663Off Market
- $436,2003 bd3 ba1.8k sqft9521 Quail Hollow Dr, Saint Michaels, MD 21663Off Market
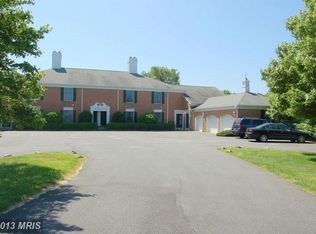
- $430,0003 bd3 ba1.6k sqft9521 Quail Hollow Dr, Saint Michaels, MD 21663Sold
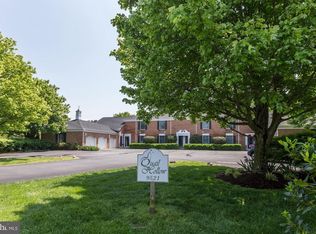
- $510,6003 bd3 ba1.6k sqft9521 Quail Hollow Dr, Saint Michaels, MD 21663Off Market
- $467,200-- bd2 ba1.8k sqft9521 Quail Hollow Dr APT 602, Saint Michaels, MD 21663Off Market
- $648,2003 bd3 ba1.9k sqft9495 Martingham Cir, Saint Michaels, MD 21663Off Market
- $493,7003 bd3 ba1.5k sqft9518 Quail Hollow Dr, Saint Michaels, MD 21663Off Market
Nearby schools
GreatSchools rating
- 5/10St. Michaels Elementary SchoolGrades: PK-5Distance: 2.3 mi
- 5/10St. Michaels Middle/High SchoolGrades: 6-12Distance: 2.3 mi
Schools provided by the listing agent
- District: Talbot County Public Schools
Source: Bright MLS. This data may not be complete. We recommend contacting the local school district to confirm school assignments for this home.
Get a cash offer in 3 minutes
Find out how much your home could sell for in as little as 3 minutes with a no-obligation cash offer.
Estimated market value
$454,900
Get a cash offer in 3 minutes
Find out how much your home could sell for in as little as 3 minutes with a no-obligation cash offer.
Estimated market value
$454,900
- Maryland
- Talbot County
- Saint Michaels
- 21663
- 9521 Quail Hollow Dr Apartment 605
Nearby cities
Nearby zip codes
Other Saint Michaels Topics
