Welcome to this beautifully maintained single-level home nestled on a quiet street in desirable West Boise! Featuring a sought-after split-bedroom floor plan, vaulted ceilings, and a spacious bonus room that could serve as a second living area, home office, playroom, or potential fourth bedroom, this home offers flexibility to fit your lifestyle. The spacious kitchen boasts warm birch cabinetry, a large corner pantry, breakfast bar seating, and plenty of prep space. The private primary suite offers dual vanities, an oval soaking tub with shower, and a walk-in closet, creating a comfortable retreat at the end of the day. Step outside to your own backyard oasis! Enjoy summer evenings under the expansive covered patio overlooking a lush lawn, raised garden beds, mature landscaping, and a storage shed—offering plenty of room for gardening, entertaining, kids, or pets. Conveniently located near parks, shopping, restaurants, schools, and freeway access, this move-in-ready home offers the perfect combination of comfort, functionality, and location. Don't miss your opportunity to make this West Boise gem your own!
Sold
Price Unknown
9521 W Cory Ln, Boise, ID 83704
3beds
2baths
1,416sqft
Single Family Residence
Built in 2005
8,276 Square Feet Lot
$411,600 Zestimate®
$--/sqft
$2,196 Estimated rent
Home value
$411,600
$387,000 - $440,000
$2,196/mo
Zestimate® history
Owner options
List your home for rent
$2,196/mo
Rent Zestimate®
Find your next renter with Zillow Rental Manager. Plus, with online applications, you can quickly screen prospective tenants – for free.
$2,196/mo
Rent Zestimate®
Refinance and save
$200/mo
Est. payment
Refinancing to a lower rate could help reduce your monthly payments and save thousands over the life of the loan.
$200/mo
Est. payment
Explore your selling options
Work with a Zillow partner agent
Leverage their expertise and Zillow's premium Showcase listings to get your home seen by more buyers.
Get startedList with your own agent
Get your home in front of millions of buyers by listing it on Zillow.
Learn how to do itSell it yourself
Take full control of how buyers see your home on Zillow by listing For Sale by Owner (FSBO).
List your homeWhat's special
Storage shedSought-after split-bedroom floor planBeautifully maintained single-level homeLush lawnRaised garden bedsBackyard oasisMature landscaping
Zillow last checked:
Listing updated:
Listed by:
Kattie Steele Main:509-489-7000,
Kelly Right Real Estate-Idaho (branch),
Knox Benjamin 208-800-8004,
Kelly Right Real Estate-Idaho (branch)
Bought with:
Nicholas Garcia
Silvercreek Realty Group
Source: IMLS,MLS#: 98992340
Facts & features
Interior
Bedrooms & bathrooms
- Bedrooms: 3
- Bathrooms: 2
- Main level bathrooms: 2
- Main level bedrooms: 3
Primary bedroom
- Level: Main
Bedroom 2
- Level: Main
Bedroom 3
- Level: Main
Heating
- Ceiling, Natural Gas
Cooling
- Central Air
Features
- Breakfast Bar, Number of Baths Main Level: 2
- Flooring: Laminate, Vinyl
- Has basement: No
- Has fireplace: No
Interior area
- Total structure area: 1,416
- Total interior livable area: 1,416 sqft
- Finished area above ground: 1,416
Property
Parking
- Total spaces: 2
- Parking features: Attached
- Attached garage spaces: 2
Features
- Levels: One
- Fencing: Wood
Lot
- Size: 8,276 Square Feet
- Dimensions: 130 x 65
- Features: Standard Lot 6000-9999 SF, Auto Sprinkler System
Details
- Parcel number: R8103260040
Construction
Type & style
- Home type: SingleFamily
- Property subtype: Single Family Residence
Materials
- Frame
- Roof: Composition
Condition
- Year built: 2005
Utilities & green energy
- Water: Public
Community & HOA
Community
- Subdivision: Stanford Sub
HOA
- Has HOA: Yes
- HOA fee: $200 annually
Location
- Region: Boise
Financial & listing details
- Tax assessed value: $406,300
- Annual tax amount: $2,412
- Date on market: 7/1/2026
- Listing terms: Cash,Conventional,FHA,VA Loan
- Ownership: Fee Simple
- Road surface type: Paved
Price history
Price history is unavailable.
Public tax history
| Year | Property taxes | Tax assessment |
|---|---|---|
| 2026 | $2,412 +7.1% | $406,300 +5.1% |
| 2025 | $2,251 -3.4% | $386,600 +3.6% |
| 2024 | $2,331 -4.3% | $373,000 +1.1% |
| 2023 | $2,436 +2.4% | $369,100 -9% |
| 2022 | $2,379 +32.3% | $405,800 +18.4% |
| 2021 | $1,798 -13.3% | $342,600 +36.3% |
| 2020 | $2,074 +21.1% | $251,400 -0.6% |
| 2019 | $1,713 +18.9% | $252,800 +18.8% |
| 2018 | $1,441 +115% | $212,800 +18% |
| 2017 | $670 | $180,300 +6.8% |
| 2016 | $670 | $168,800 +8.1% |
| 2015 | $670 -43.7% | $156,100 +38.5% |
| 2012 | $1,191 +11.2% | $112,700 -3.8% |
| 2011 | $1,071 -60.2% | $117,100 -25.4% |
| 2010 | $2,693 +1.5% | $156,900 +1.9% |
| 2009 | $2,654 +155.1% | $153,900 -1.5% |
| 2007 | $1,040 +210.2% | $156,200 +4.1% |
| 2006 | $335 | $150,100 |
Find assessor info on the county website
Neighborhood: West Valley
Nearby homes
- $157,8003 bd2 ba1.2k sqft9529 W Cory Ln, Boise, ID 83704Off Market
- $397,8003 bd2 ba1.2k sqft9495 W Cory Ln, Boise, ID 83704Off Market
- $422,5003 bd2 ba1.2k sqft9495 W Cory Ln, Boise, ID 83706Off Market
- $443,6004 bd3 ba1.8k sqft9515 W Cory Ln, Boise, ID 83704Off Market
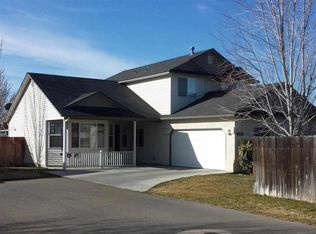
- $--4 bd3 ba1.8k sqft9515 W Cory Ln, Boise, ID 83706Sold
- $143,8003 bd2 ba1.1k sqft9535 W Cory Ln, Boise, ID 83704Off Market
- $429,7003 bd2 ba1.1k sqft9535 W Cory Ln, Boise, ID 83706Off Market
- $391,4003 bd2 ba1.1k sqft9535 W Cory Ln #0, Boise, ID 83704Off Market
Nearby schools
GreatSchools rating
- 6/10Valley View Elementary SchoolGrades: PK-6Distance: 1 mi
- 3/10Fairmont Junior High SchoolGrades: 7-9Distance: 1.2 mi
- 5/10Capital Senior High SchoolGrades: 9-12Distance: 1.4 mi
Schools provided by the listing agent
- Elementary: Valley View (Boise)
- Middle: Fairmont
- High: Capital
- District: Boise School District #1
Source: IMLS. This data may not be complete. We recommend contacting the local school district to confirm school assignments for this home.
Get a cash offer in 3 minutes
Find out how much your home could sell for in as little as 3 minutes with a no-obligation cash offer.
Estimated market value
$411,600
Get a cash offer in 3 minutes
Find out how much your home could sell for in as little as 3 minutes with a no-obligation cash offer.
Estimated market value
$411,600
- Idaho
- Ada County
- Boise
- 83704
- West Valley
- 9521 W Cory Ln
