Open House Sunday 3/1 3-5pm* Great MetroWest townhouse just a few blocks from the Vienna Metro and future Town Center! This Stuart model features a rear load 2 car garage that actually fits 2 large SUVs and has additional storage shelves already built in and will convey! There is a bonus closet built in the garage under the foyer stairs for additional storage. The garage opens into the foyer with a coveted half bath, coat closet, and carpeted rec room with door to the utility closet. <p> The middle level features hardwood floors and is a wonderfully open floorplan with a large kitchen features 42" cabinets, granite counters, stainless steel appliances, huge island and tons of counter space, a pantry, and half bath which opens to the dining room and spacious family room. The main level has tall ceilings for extra natural light and enjoyment.<p> The upper level features a primary suite with tray ceiling and ceiling fan, walk-in closet, and attached bath with shower, tub, and two vanities. The hallway has the laundry for extra convenience. There are 2 other bedrooms each with carpet and great closet space that share a hall bath with tub/shower. The owners have added flooring in the attic for additional storage if you need it.<p> The home has a 2024 HVAC. Extra guest parking in front of the home. Enjoy the Jim Scott (Providence) Rec center: gym, fitness center, billiards room, teen room, sensory room, art room, and computer lab. Schools: Marshall Road, Thoreau, Oakton (won't change with the recent boundary review). HOA is $130/mo and includes trash, parking, open green space, and management services.
Sold for $901,000
$901,000
9522 Canonbury Sq, Fairfax, VA 22031
3beds
1,862sqft
Townhouse
Built in 2011
1,140 Square Feet Lot
$907,100 Zestimate®
$484/sqft
$3,729 Estimated rent
Home value
$907,100
$853,000 - $962,000
$3,729/mo
Zestimate® history
Owner options
List your home for rent
$3,729/mo
Rent Zestimate®
Find your next renter with Zillow Rental Manager. Plus, with online applications, you can quickly screen prospective tenants – for free.
$3,729/mo
Rent Zestimate®
Refinance and save
$5,780/mo
Est. payment
Refinancing to a lower rate could help reduce your monthly payments and save thousands over the life of the loan.
$5,780/mo
Est. payment
Explore your selling options
Work with a Zillow partner agent
Leverage their expertise and Zillow's premium Showcase listings to get your home seen by more buyers.
Get startedList with your own agent
Get your home in front of millions of buyers by listing it on Zillow.
Learn how to do itSell it yourself
Take full control of how buyers see your home on Zillow by listing For Sale by Owner (FSBO).
List your homeWhat's special
Wonderfully open floorplanGranite countersHardwood floorsWalk-in closetCoat closetCoveted half bathStainless steel appliances
Zillow last checked:
Listing updated:
Listed by:
Laura Schwartz 703-283-6120,
Real Broker, LLC
Bought with:
Christine Song, 0225256666
Samson Properties
Source: Bright MLS,MLS#: VAFX2291990
Facts & features
Interior
Bedrooms & bathrooms
- Bedrooms: 3
- Bathrooms: 4
- Full bathrooms: 2
- 1/2 bathrooms: 2
- Main level bathrooms: 1
Rooms
- Room types: Dining Room, Primary Bedroom, Bedroom 2, Bedroom 3, Kitchen, Family Room, Laundry, Recreation Room
Primary bedroom
- Features: Attached Bathroom, Walk-In Closet(s), Flooring - Carpet
- Level: Upper
Bedroom 2
- Level: Upper
Bedroom 3
- Level: Upper
Dining room
- Features: Flooring - HardWood
- Level: Main
Family room
- Features: Flooring - HardWood
- Level: Main
Kitchen
- Features: Flooring - HardWood
- Level: Main
Laundry
- Level: Upper
Recreation room
- Features: Flooring - Carpet
- Level: Lower
Heating
- Forced Air, Natural Gas
Cooling
- Central Air, Electric
Appliances
- Included: Cooktop, Oven, Stainless Steel Appliance(s), Refrigerator, Gas Water Heater
- Laundry: Has Laundry, Dryer In Unit, Upper Level, Washer In Unit, Laundry Room
Features
- Dry Wall, 9'+ Ceilings
- Flooring: Hardwood, Carpet
- Has basement: No
- Has fireplace: No
Interior area
- Total structure area: 1,862
- Total interior livable area: 1,862 sqft
- Finished area above ground: 1,706
- Finished area below ground: 156
Property
Parking
- Total spaces: 2
- Parking features: Storage, Garage Faces Rear, Concrete, Attached
- Attached garage spaces: 2
- Has uncovered spaces: Yes
Accessibility
- Accessibility features: None
Features
- Levels: Three
- Stories: 3
- Patio & porch: Deck
- Pool features: None
Lot
- Size: 1,140 Square Feet
Details
- Additional structures: Above Grade, Below Grade
- Parcel number: 0484 28 0209
- Zoning: 312
- Special conditions: Standard
Construction
Type & style
- Home type: Townhouse
- Architectural style: Colonial
- Property subtype: Townhouse
Materials
- Combination
- Foundation: Slab
Condition
- Excellent
- New construction: No
- Year built: 2011
Details
- Builder name: Pulte
Utilities & green energy
- Sewer: Public Sewer
- Water: Public
Community & HOA
Community
- Subdivision: Metrowest
HOA
- Has HOA: Yes
- HOA fee: $130 monthly
Location
- Region: Fairfax
Financial & listing details
- Price per square foot: $484/sqft
- Tax assessed value: $800,110
- Annual tax amount: $9,250
- Date on market: 2/26/2026
- Listing agreement: Exclusive Right To Sell
- Inclusions: Garage Storage System
- Ownership: Fee Simple
Price history
| Date | Event | Price |
|---|---|---|
| 3/13/2026 | Sold | $901,000+3%$484/sqft |
Source:  Bright MLS #VAFX2291990 Report a problem Bright MLS #VAFX2291990 Report a problem | ||
| 3/3/2026 | Pending sale | $875,000$470/sqft |
Source: Bright MLS #VAFX2291990 Report a problem | ||
| 2/26/2026 | Listed for sale | $875,000+26.3%$470/sqft |
Source: Bright MLS #VAFX2291990 Report a problem | ||
| 8/28/2017 | Sold | $693,000-0.9%$372/sqft |
Source: Public Record Report a problem | ||
| 7/21/2017 | Pending sale | $699,000$375/sqft |
Source: CENTURY 21 New Millennium #FX9929467 Report a problem | ||
| 6/2/2017 | Price change | $699,000-0.9%$375/sqft |
Source: CENTURY 21 New Millennium #FX9929467 Report a problem | ||
| 4/28/2017 | Listed for sale | $705,000+13.7%$379/sqft |
Source: Century 21 New Millennium #FX9929467 Report a problem | ||
| 3/19/2012 | Sold | $620,000$333/sqft |
Source: Public Record Report a problem | ||
Public tax history
| Year | Property taxes | Tax assessment |
|---|---|---|
| 2025 | $9,249 +4.7% | $800,110 +4.9% |
| 2024 | $8,834 +2.8% | $762,540 +0.1% |
| 2023 | $8,597 +4% | $761,850 +5.4% |
| 2022 | $8,265 | $722,800 +2.9% |
| 2021 | -- | $702,600 +2% |
| 2020 | $8,153 +6.2% | $688,880 +6.2% |
| 2019 | $7,675 -2.6% | $648,490 -2.6% |
| 2018 | $7,884 +1.9% | $666,140 |
| 2017 | $7,734 +0.2% | $666,140 |
| 2016 | $7,717 +3.8% | $666,140 |
| 2015 | $7,434 +3% | $666,140 +2.7% |
| 2014 | $7,221 | $648,490 +8.4% |
| 2013 | -- | $598,070 +0.6% |
| 2012 | -- | $594,770 |
Find assessor info on the county website
Neighborhood: 22031
Nearby homes
- $851,9003 bd3 ba1.6k sqft9520 Canonbury Sq, Fairfax, VA 22031Off Market
- $891,6004 bd4 ba2.3k sqft9524 Canonbury Sq, Fairfax, VA 22031Off Market
- $855,4003 bd3 ba1.6k sqft9518 Canonbury Sq, Fairfax, VA 22031Off Market
- $884,5003 bd4 ba1.9k sqft9526 Canonbury Sq, Fairfax, VA 22031Off Market
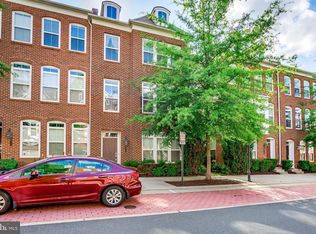
- $870,4003 bd4 ba1.8k sqft9516 Canonbury Sq, Fairfax, VA 22031Off Market
- $876,0004 bd3 ba1.6k sqft9528 Canonbury Sq, Fairfax, VA 22031Off Market
- $794,9003 bd3 ba2k sqft9497 Canonbury Sq, Fairfax, VA 22031Off Market
- $755,0003 bd2 ba1.5k sqft9495 Canonbury Sq, Fairfax, VA 22031Off Market
Nearby schools
GreatSchools rating
- 5/10Marshall Road Elementary SchoolGrades: PK-6Distance: 0.6 mi
- 9/10Thoreau Middle SchoolGrades: 7-8Distance: 1.9 mi
- 9/10Oakton High SchoolGrades: 9-12Distance: 0.7 mi
Schools provided by the listing agent
- Elementary: Marshall Road
- Middle: Thoreau
- High: Oakton
- District: Fairfax County Public Schools
Source: Bright MLS. This data may not be complete. We recommend contacting the local school district to confirm school assignments for this home.
Get a cash offer in 3 minutes
Find out how much your home could sell for in as little as 3 minutes with a no-obligation cash offer.
Estimated market value
$907,100
Get a cash offer in 3 minutes
Find out how much your home could sell for in as little as 3 minutes with a no-obligation cash offer.
Estimated market value
$907,100
- Virginia
- Fairfax County
- Fairfax
- 22031
- 9522 Canonbury Sq
Nearby cities
Nearby neighborhoods
Nearby zip codes
Other Fairfax Topics
