Skip main navigation
Off market
  • $466,700

    9522 Chatterleigh Dr, Henrico, VA 23238

    3beds
    1,796sqft
    Detached
    Built in 1979
    0.31 Acres Lot
    $466,700 Zestimate®
    $260/sqft
    $2,629 Estimated rent

    Home value

    $466,700

    $443,000 - $490,000

    $2,629/mo

    Zestimate® history
    Loading
    Loading...

    Owner options

    List your home for rent

    $2,629/mo

    Rent Zestimate®

    Find your next renter with Zillow Rental Manager. Plus, with online applications, you can quickly screen prospective tenants – for free.

    Learn more

    $2,629/mo

    Rent Zestimate®

    Refinance and save

    $2,816/mo

    Est. payment

    Refinancing to a lower rate could help reduce your monthly payments and save thousands over the life of the loan.

    See today's rates

    $2,816/mo

    Est. payment

    Explore your selling options

    Work with a Zillow partner agent

    Leverage their expertise and Zillow's premium Showcase listings to get your home seen by more buyers.

    Get started

    List with your own agent

    Get your home in front of millions of buyers by listing it on Zillow.

    Learn how to do it

    Sell it yourself

    Take full control of how buyers see your home on Zillow by listing For Sale by Owner (FSBO).

    List your home

    What's special

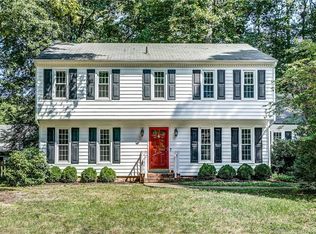
    Beautiful home in the highly sought after neighborhood of Candlewood. Offering almost 1800 square feet and featuring hardwood floors throughout the first floor. The first level features a foyer, dining and living room with beautiful crown moulding and chair rail. The family room is full of character featuring a beautiful brick fireplace with a wood stove insert. There is an eat-in area that has a large picture window that overlooks the screened porch. The kitchen offers white cabinets, vinyl flooring and a brand new stainless steel dishwasher and stove. Off the kitchen is a laundry room with additional space for storage and a half bath. The second level has a master suite with a large walk-in closet and master bath. There are two additional bedrooms with carpet, larger closets and a hall full bath. The exterior of the home has been newly painted with BRAND new vinyl replacement windows! The backyard is partially fenced and offers a spacious deck and detached shed. Notables: energy efficient windows '19, exterior completely painted and wood replaced in 2019, brand new stainless steel dishwasher and oven! Close proximity to interstate, shops and restaurants!

    This property is not currently displayed as for sale or rent on Zillow. This may be different from what's on other websites or public sources.

    Facts & features

    Interior

    Bedrooms & bathrooms
    • Bedrooms: 3
    • Bathrooms: 3
    • Full bathrooms: 2
    • 1/2 bathrooms: 1
    • Main level bathrooms: 1
    Heating
    • Heat pump, Electric
    Cooling
    • Central
    Appliances
    • Included: Dishwasher, Dryer, Garbage disposal, Refrigerator, Washer
    • Laundry: Washer Hookup, Dryer Hookup
    Features
    • Walk-In Closet(s), Laminate Counters, Dining Area, Breakfast Nook, Formal Dining Room, MBR Bath
    • Flooring: Carpet, Hardwood, Linoleum / Vinyl
    • Windows: Thermal Windows
    • Basement: Crawl Space
    • Attic: Access Panel
    • Has fireplace: Yes
    • Fireplace features: Wood Burning, Brick
    Interior area
    • Structure area source: Per Tax
    • Total interior livable area: 1,796 sqft

    Property

    Features
    • Patio & porch: Deck, Porch, Front Porch
    • Exterior features: Wood
    • Frontage length: 0.0000
    Lot
    • Size: 0.31 Acres
    Details
    • Parcel number: 7497491419
    • Zoning: R2A
    • Zoning description: R2A

    Construction

    Type & style
    • Home type: SingleFamily
    • Architectural style: Colonial
    • Property subtype: Detached
    Materials
    • Wood
    • Foundation: Crawl/Raised
    • Roof: Composition
    Condition
    • Year built: 1979

    Utilities & green energy

    • Sewer: Public Sewer
    • Water: Public Water

    Community & HOA

    Location
    • Region: Henrico

    Financial & listing details

    • Price per square foot: $260/sqft
    • Tax assessed value: $404,500
    • Annual tax amount: $3,357

    Price history

    DateEventPrice
    4/9/2020Sold$290,000+5.5%$161/sqft
    Source: CVRMLS #2003618 Report a problem
    2/10/2020Pending sale$275,000$153/sqft
    Source: Maison Real Estate Boutique #2003618 Report a problem
    2/6/2020Listed for sale$275,000+25%$153/sqft
    Source: Maison Real Estate Boutique #2003618 Report a problem
    8/27/2013Sold$220,000$122/sqft
    Source: CVRMLS #1318981 Report a problem

    Public tax history

    YearProperty taxesTax assessment
    2025$3,357 +8.2%$404,500 +10.8%
    2024$3,103 +2.8%$365,100 +2.8%
    2023$3,018 +13.1%$355,100 +13.1%
    2022$2,668 +11.1%$313,900 +13.7%
    2021$2,402 +7.4%$276,100 +7.4%
    2020$2,236 $257,000
    2019$2,236 $257,000
    2018$2,236 +106.3%$257,000 +3.2%
    2017$1,084 -49.4%$249,100 +1.2%
    2016$2,141 +5.4%$246,100
    2015$2,031 $246,100 +5.4%
    2014$2,031 $233,400 +4.2%
    2013-- $223,900
    2012-- $223,900 -5.2%
    2011-- $236,200
    2010-- $236,200 -3.3%
    2009-- $244,300
    Find assessor info on the county website

    Neighborhood: Candlewood

    Nearby schools

    GreatSchools rating
    Schools provided by the listing agent
    • Elementary: Pemberton
    • Middle: Quioccasin
    • High: Freeman

    Source: The MLS. This data may not be complete. We recommend contacting the local school district to confirm school assignments for this home.

    Get a cash offer in 3 minutes
    Find out how much your home could sell for in as little as 3 minutes with a no-obligation cash offer.
    Estimated market value
    $466,700
    Get a cash offer in 3 minutes
    Find out how much your home could sell for in as little as 3 minutes with a no-obligation cash offer.
    Estimated market value
    $466,700