Skip main navigation
Sold for $385,000
  • $385,000

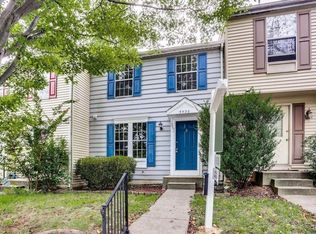
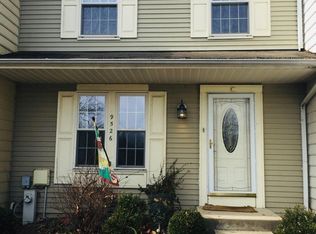
    9522 Donnan Castle Ct SW, Laurel, MD 20723

    3beds
    1,686sqft
    Townhouse
    Built in 1990
    1,785 Square Feet Lot
    $403,700 Zestimate®
    $228/sqft
    $2,817 Estimated rent

    Home value

    $403,700

    $379,000 - $424,000

    $2,817/mo

    Zestimate® history
    Loading
    Loading...

    Owner options

    List your home for rent

    $2,817/mo

    Rent Zestimate®

    Find your next renter with Zillow Rental Manager. Plus, with online applications, you can quickly screen prospective tenants – for free.

    Learn more

    $2,817/mo

    Rent Zestimate®

    Refinance and save

    $2,570/mo

    Est. payment

    Refinancing to a lower rate could help reduce your monthly payments and save thousands over the life of the loan.

    See today's rates

    $2,570/mo

    Est. payment

    Explore your selling options

    Work with a Zillow partner agent

    Leverage their expertise and Zillow's premium Showcase listings to get your home seen by more buyers.

    Get started

    List with your own agent

    Get your home in front of millions of buyers by listing it on Zillow.

    Learn how to do it

    Sell it yourself

    Take full control of how buyers see your home on Zillow by listing For Sale by Owner (FSBO).

    List your home

    What's special

    Beautifully updated townhome in sought-after Bowling Brook! Spacious living room with a box window! Hardwood floors! Updated powder room! Big huge, updated eat-in kitchen with a pantry, stainless steel appliances, custom glass backsplash, and Corian counters, along with an updated slider that leads to the deck overlooking the fully fenced yard! Upstairs, you'll find three big bedrooms with vaulted ceilings and an updated full bath and built-ins in the closets! The lower level is fully finished and offers a big rec room that could be used as a 4th bedroom, a walkout to the private fenced yard that backs to trees, a large storage room, and a full bath with a jetted tub! Two reserved parking spaces! Freshly painted! New carpet! Washer & Dryer '23! Roof '20!

    Zillow last checked:

    Listing updated:

    Listed by:

    Charlotte Savoy 443-212-8969,

    The KW Collective

    Bought with:

    Nicolas Catt, 662080

    Keller Williams Realty Centre

    Source: Bright MLS,MLS#: MDHW2032800MLS Logo

    Facts & features

    Interior

    Bedrooms & bathrooms
    • Bedrooms: 3
    • Bathrooms: 3
    • Full bathrooms: 2
    • 1/2 bathrooms: 1
    • Main level bathrooms: 1
    Rooms
    • Room types: Living Room, Dining Room, Primary Bedroom, Bedroom 2, Bedroom 3, Kitchen, Family Room, Laundry, Storage Room, Full Bath, Half Bath
    Basement
    • Area: 560
    Heating
    • Heat Pump, Electric
    Cooling
    • Central Air, Electric
    Appliances
    • Included: Dishwasher, Disposal, Dryer, Exhaust Fan, Oven/Range - Electric, Refrigerator, Washer, Electric Water Heater
    • Laundry: Laundry Room
    Features
    • Kitchen - Country, Built-in Features, Breakfast Area, Dining Area, Floor Plan - Traditional, Upgraded Countertops, Vaulted Ceiling(s)
    • Flooring: Carpet, Ceramic Tile, Wood
    • Basement: Connecting Stairway,Full,Finished,Interior Entry,Exterior Entry,Walk-Out Access
    • Has fireplace: No
    Interior area
    • Total structure area: 1,686
    • Total interior livable area: 1,686 sqft
    • Finished area above ground: 1,126
    • Finished area below ground: 560

    Property

    Parking
    • Total spaces: 2
    • Parking features: Assigned, Parking Lot
    • Details: Assigned Parking
    Accessibility
    • Accessibility features: None
    Features
    • Levels: Three
    • Stories: 3
    • Patio & porch: Deck
    • Pool features: None
    • Fencing: Full
    Lot
    • Size: 1,785 Square Feet
    Details
    • Additional structures: Above Grade, Below Grade
    • Parcel number: 1406525024
    • Zoning: RSC
    • Special conditions: Standard

    Construction

    Type & style
    • Home type: Townhouse
    • Architectural style: Colonial
    • Property subtype: Townhouse
    Materials
    • Frame
    • Foundation: Block
    Condition
    • New construction: No
    • Year built: 1990

    Utilities & green energy

    • Sewer: Public Sewer
    • Water: Public

    Community & HOA

    Community
    • Subdivision: Bowling Brook Farms
    HOA
    • Has HOA: Yes
    • Services included: Common Area Maintenance
    • HOA fee: $148 quarterly
    Location
    • Region: Laurel

    Financial & listing details

    • Price per square foot: $228/sqft
    • Tax assessed value: $290,833
    • Annual tax amount: $4,340
    • Date on market: 10/11/2023
    • Listing agreement: Exclusive Right To Sell
    • Ownership: Fee Simple

    Price history

    DateEventPrice
    11/13/2023Sold$385,000+5.5%$228/sqft
    Source: Bright MLS #MDHW2032800 Report a problem
    10/17/2023Contingent$365,000$216/sqft
    Source: Bright MLS #MDHW2032800 Report a problem
    10/11/2023Listed for sale$365,000$216/sqft
    Source: Bright MLS #MDHW2032800 Report a problem

    Public tax history

    Tax history is unavailable.

    Neighborhood: 20723

    Nearby schools

    GreatSchools rating
    Schools provided by the listing agent
    • Elementary: Forest Ridge
    • Middle: Patuxent Valley
    • High: Hammond
    • District: Howard County Public School System

    Source: Bright MLS. This data may not be complete. We recommend contacting the local school district to confirm school assignments for this home.

    Get a cash offer in 3 minutes
    Find out how much your home could sell for in as little as 3 minutes with a no-obligation cash offer.
    Estimated market value
    $403,700
    Get a cash offer in 3 minutes
    Find out how much your home could sell for in as little as 3 minutes with a no-obligation cash offer.
    Estimated market value
    $403,700