Skip main navigation
Pending
  • $725,000

    9522 Jim Ln, Santee, CA 92071

    3beds
    1,410sqft
    : 
    $4,972/mo
    Get pre-qualified
    Single Family Residence
    Built in 1979
    2,613 Square Feet Lot
    $730,800 Zestimate®
    $514/sqft
    $235/mo HOA

    What's special

    Cozy fireplaceLight and bright kitchenBeautiful park-like surroundingsDownstairs laundry roomStainless steel appliancesGranite countertops
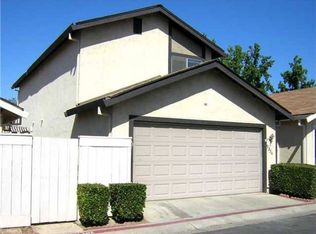
    Welcome home to this lovingly updated and exceptionally well-maintained 3BR home in the desirable Countryside community. First time on the market in over 30 years, this special home reflects true pride of ownership and has been thoughtfully cared for over the years. The light and bright kitchen features updated oak cabinetry with custom pull-out drawers for easy access, granite countertops, stainless steel appliances, and additional built-in cabinetry for abundant storage. The inviting living room offers a cozy fireplace, while the downstairs laundry room adds everyday convenience. A blend of tile, carpet, and bamboo flooring provides both style and functionality throughout the home. Numerous important improvements have already been completed, including a new HVAC system and ducting, new water heater, new toilets, and updated plumbing beneath all sinks and the laundry area. The roof is less than five years old, offering additional peace of mind. Step outside to the large, private-feeling yard with two gates, a new concrete sidewalk, and patio—an ideal space for outdoor entertaining, gardening, play, or simply relaxing. The pet-friendly community offers a pool, playground, and beautiful park-like surroundings. Enjoy easy access to the walking and biking trails at Walker Preserve, plus convenient proximity to Santana High School, shopping, dining, and everyday amenities along Mast Boulevard and Mission Gorge Road. HOA is $235/month and a PUD designation that is eligible for FHA, VA, and Conventional financing, this is an excellent opportunity for all buyers!
    12 days
    |
    489
    |
    14
    |

    Likely to sell faster than

    Zillow last checked:

    Listing updated:

    Listed by:

    Jenniffer L Taylor DRE #01343352 JenTaylor1993@gmail.com,

    Pacific Sotheby's Int'l Realty

    Source: SDMLS,MLS#: 260019379MLS LogoOriginating MLS: SDMLS

      Facts & features

      Interior

      Bedrooms & bathrooms
      • Bedrooms: 3
      • Bathrooms: 3
      • Full bathrooms: 2
      • 1/2 bathrooms: 1
      Heating
      • Forced Air Unit
      Cooling
      • Central Forced Air
      Appliances
      • Included: Dishwasher, Disposal, Dryer, Garage Door Opener, Microwave, Refrigerator, Washer, Gas Range, Gas Water Heater
      • Laundry: Electric, Gas
      Features
      • Granite Counters
      • Flooring: Carpet, Tile, Bamboo
      • Number of fireplaces: 1
      • Fireplace features: FP in Living Room
      • Common walls with other units/homes: Detached
      Interior area
      • Total structure area: 1,410
      • Total interior livable area: 1,410 sqft

      Property

      Parking
      • Total spaces: 3
      • Parking features: Attached
      • Garage spaces: 2
      Accessibility
      • Accessibility features: None
      Features
      • Levels: 2 Story
      • Stories: 2
      • Patio & porch: Slab
      • Pool features: Community/Common
      • Spa features: Community/Common
      • Fencing: Full
      • Has view: Yes
      • View description: Parklike, Neighborhood
      • Frontage type: N/K
      Lot
      • Size: 2,613 Square Feet
      Details
      • Additional structures: N/K
      • Parcel number: 3816000400

      Construction

      Type & style
      • Home type: SingleFamily
      • Architectural style: Traditional
      • Property subtype: Single Family Residence
      Materials
      • Stucco
      • Roof: Composition
      Condition
      • Year built: 1979

      Utilities & green energy

      • Sewer: Sewer Connected
      • Water: Meter on Property
      • Utilities for property: Cable Connected, Electricity Connected, Natural Gas Connected, Sewer Connected, Water Connected

      Community & HOA

      Community
      • Features: Playground, Pool
      • Security: N/K
      • Subdivision: SANTEE
      HOA
      • Amenities included: Playground, Pool
      • Services included: Common Area Maintenance
      • HOA fee: $235 monthly
      • HOA name: Southwest Association
      Location
      • Region: Santee

      Financial & listing details

      • Price per square foot: $514/sqft
      • Tax assessed value: $233,615
      • Annual tax amount: $2,817
      • Date on market: 8/7/2026
      • Listing terms: Cash,Conventional,FHA,VA
      • Electric utility on property: Yes

        Estimated market value

        $730,800

        $694,000 - $767,000

        $3,708/mo

        Price history

        DateEventPrice
        8/11/2026Pending sale$725,000$514/sqft
        Source: SDMLS #260019379 Report a problem
        8/7/2026Listed for sale$725,000$514/sqft
        Source: SDMLS #260019379 Report a problem

        Public tax history

        YearProperty taxesTax assessment
        2025$2,817 +1.2%$233,615 +2%
        2024$2,783 +3.2%$229,035 +2%
        2023$2,697 +0.9%$224,546 +2%
        2022$2,673 +1.5%$220,144 +2%
        2021$2,634 +1.3%$215,828 +1%
        2020$2,601 +9.8%$213,616 +2%
        2019$2,368 -3.6%$209,429 +2%
        2018$2,458 +1.4%$205,324 +2%
        2017$2,424 +3.1%$201,299 +2%
        2016$2,351 +1.4%$197,353 +1.5%
        2015$2,319 +2.1%$194,389 +2%
        2014$2,271 $190,582 +0.5%
        2013-- $189,721 +2%
        2012-- $186,002 +2%
        2011-- $182,356 +0.8%
        2010-- $180,994 -0.2%
        2009-- $181,425 +2%
        2008-- $177,869 +2%
        2007-- $174,382 +2%
        2006-- $170,963 +2%
        2005-- $167,612 +2%
        2004-- $164,327 +1.9%
        2003-- $161,316 +2%
        2002-- $158,154 +2%
        2001-- $155,054
        Find assessor info on the county website

        Monthly payment

        Est. payment

        Payment breakdown

        Explore the cost of this home by adjusting the details. Changes won't be saved.
        All calculations are estimates and provided by Zillow, Inc. for informational purposes only. Actual amounts may vary.
        HOA fees may include property taxes on listings classified as Co-Ops. Contact the listing agent and/or owner for fee details.
        See how much you could borrow to make a competitive offer.

        Climate risks

        Neighborhood: 92071

        Getting around

        43 / 100
        Car-Dependent
        47 / 100
        Somewhat Bikeable

        Nearby schools

        GreatSchools rating
        Schools provided by the listing agent
        • District: Santee School District

        Source: SDMLS. This data may not be complete. We recommend contacting the local school district to confirm school assignments for this home.

        A local agent can set up tours, give advice and negotiate with sellers.

        Browse local experts

        Similar homes

          1. Local buyer's agents are ready to help