Skip main navigation
Sold
  • $1,600,000

    9522 NW Skyview Dr, Portland, OR 97231

    4beds
    4,749sqft
    Residential, Single Family Residence
    Built in 2005
    1.08 Acres Lot
    $1,600,500 Zestimate®
    $337/sqft
    $6,177 Estimated rent

    Home value

    $1,600,500

    $1.52M - $1.68M

    $6,177/mo

    Zestimate® history
    Loading
    Loading...

    Owner options

    List your home for rent

    $6,177/mo

    Rent Zestimate®

    Find your next renter with Zillow Rental Manager. Plus, with online applications, you can quickly screen prospective tenants – for free.

    Learn more

    $6,177/mo

    Rent Zestimate®

    Refinance and save

    $8,519/mo

    Est. payment

    Refinancing to a lower rate could help reduce your monthly payments and save thousands over the life of the loan.

    See today's rates

    $8,519/mo

    Est. payment

    Explore your selling options

    Work with a Zillow partner agent

    Leverage their expertise and Zillow's premium Showcase listings to get your home seen by more buyers.

    Get started

    List with your own agent

    Get your home in front of millions of buyers by listing it on Zillow.

    Learn how to do it

    Sell it yourself

    Take full control of how buyers see your home on Zillow by listing For Sale by Owner (FSBO).

    List your home

    What's special

    Three car garageNatural beautyTop-drawer finishesGenerous dimensionsDog housesGardening garageLaundry room
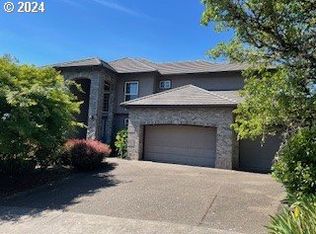
    A vanishingly uncommon blend of artistic craftsmanship and natural beauty awaits its next curator on renowned Skyview Drive. Here, where metropolis meets countryside, a main level masterpiece sits poised amongst evergreens and long-blooming perennials on more than an acre of manicured grounds. Step through tall archways to see how generous dimensions mingle with top-drawer finishes and private views of old-growth forestland. The main level is anchored by an exceptionally functional combination of spaces opening to one another: A kitchen designed for an epicurean master, a family room built to bring people together and a magnificent deck with covered & open-air spaces overlooking a paradise. Waiting serenely at the end of a wide corridor is a defining primary suite with separate deck access, a bath ensemble of heated floors, frameless glass & sleek soaking tub and a pair of walk-in closets built out to the nines. Heck, just the pantry, laundry room & 3-car garage are enough to knock your socks off. Downstairs is a world of its own, perfectly suited to accommodate a family of visitors, a live-in caregiver or, heaven forbid, teen-agers. The exercise room's built-in sauna is only the start of the fun, with a gathering space equipped as a theater, an oversized kitchenette tricked out as a full bar and a beautiful covered patio fronted by a fire-pit rounding out the package. Feast your eyes on the virtual tour get a sense for the floorplan and these grounds - It's easy to list the putting green, gardening garage, dog houses, pathways, lawns, boulders & blossoms, but words can't do them any justice. Best of all, it's not just the back yard, but both sides and out front as well. Finally, the secret sauce: Skyview Drive isn't nearly as distant as its surroundings might suggest. With an arrival time of 9:00 am on a weekday, you're ~20 minutes to the Intel triangle and a mere ~ 25 minutes to Nike's headquarters or Providence Park downtown. Imagine yourself at home, right here! [Home Energy Score = 1. HES Report at https://rpt.greenbuildingregistry.com/hes/OR10142346]

    Zillow last checked:

    Listing updated:

    Listed by:

    Matt Crile 503-349-4884,

    Windermere West LLC

    Bought with:

    Scott Tienken, 201206866

    eXp Realty, LLC

    Source: RMLS (OR),MLS#: 618230809MLS Logo

    Facts & features

    Interior

    Bedrooms & bathrooms
    • Bedrooms: 4
    • Bathrooms: 4
    • Full bathrooms: 4
    • Main level bathrooms: 2
    Primary bedroom
    • Features: Closet Organizer, Deck, Double Closet, Double Sinks, Ensuite, Shower, Soaking Tub, Vaulted Ceiling
    • Level: Main
    • Area: 288
    • Dimensions: 18 x 16
    Bedroom 2
    • Features: Closet, Shared Bath, Wallto Wall Carpet
    • Level: Lower
    • Area: 192
    • Dimensions: 16 x 12
    Bedroom 3
    • Features: Closet, Shared Bath, Wallto Wall Carpet
    • Level: Lower
    • Area: 192
    • Dimensions: 16 x 12
    Dining room
    • Features: Wood Floors
    • Level: Main
    • Area: 156
    • Dimensions: 13 x 12
    Family room
    • Features: Builtin Features, Central Vacuum, Dishwasher, Eat Bar, Exterior Entry, Fireplace, Sound System, Peninsula, Sink, Wallto Wall Carpet
    • Level: Lower
    • Area: 448
    • Dimensions: 28 x 16
    Kitchen
    • Features: Builtin Range, Builtin Refrigerator, Central Vacuum, Disposal, Eat Bar, Eating Area, Island, Microwave, Pantry, Double Oven, Wet Bar, Wood Floors
    • Level: Main
    • Area: 500
    • Width: 20
    Living room
    • Features: Builtin Features, Deck, Fireplace, Sound System, Vaulted Ceiling, Wood Floors
    • Level: Main
    • Area: 440
    • Dimensions: 22 x 20
    Heating
    • Forced Air, Fireplace(s)
    Cooling
    • Central Air
    Appliances
    • Included: Built In Oven, Built-In Range, Built-In Refrigerator, Dishwasher, Disposal, Double Oven, Gas Appliances, Microwave, Plumbed For Ice Maker, Range Hood, Stainless Steel Appliance(s), Water Purifier, Wine Cooler, Gas Water Heater
    • Laundry: Laundry Room
    Features
    • Central Vacuum, Granite, Hookup Available, Quartz, Soaking Tub, Sound System, Vaulted Ceiling(s), Sauna, Bookcases, Closet, Shared Bath, Built-in Features, Eat Bar, Peninsula, Sink, Eat-in Kitchen, Kitchen Island, Pantry, Wet Bar, Closet Organizer, Double Closet, Double Vanity, Shower
    • Flooring: Heated Tile, Tile, Wall to Wall Carpet, Wood
    • Windows: Double Pane Windows, Vinyl Frames
    • Basement: Crawl Space,Daylight,Finished
    • Number of fireplaces: 2
    • Fireplace features: Gas
    Interior area
    • Total structure area: 4,749
    • Total interior livable area: 4,749 sqft

    Property

    Parking
    • Total spaces: 3
    • Parking features: Driveway, Garage Door Opener, Attached
    • Attached garage spaces: 3
    • Has uncovered spaces: Yes
    Accessibility
    • Accessibility features: Garage On Main, Main Floor Bedroom Bath, Minimal Steps, Accessibility
    Features
    • Stories: 2
    • Patio & porch: Covered Deck, Covered Patio, Deck, Porch
    • Exterior features: Fire Pit, Water Feature, Yard, Exterior Entry
    • Fencing: Fenced
    • Has view: Yes
    • View description: Seasonal, Trees/Woods
    Lot
    • Size: 1.08 Acres
    • Features: Gentle Sloping, Level, Private, Trees, Sprinkler, Acres 1 to 3
    Details
    • Additional structures: Outbuilding, ToolShed, HomeTheater, SeparateLivingQuartersApartmentAuxLivingUnit
    • Parcel number: R517231
    • Zoning: RES
    • Other equipment: Home Theater

    Construction

    Type & style
    • Home type: SingleFamily
    • Architectural style: Craftsman,NW Contemporary
    • Property subtype: Residential, Single Family Residence
    Materials
    • Cement Siding, Stone
    • Foundation: Concrete Perimeter
    • Roof: Composition
    Condition
    • Approximately
    • New construction: No
    • Year built: 2005

    Utilities & green energy

    • Gas: Gas
    • Sewer: Sand Filtered, Septic Tank
    • Water: Public

    Community & neighborhood

    Location
    • Region: Portland

    HOA & financial

    HOA
    • Has HOA: Yes
    • HOA fee: $475 annually
    • Amenities included: Commons

    Other

    Other facts
    • Listing terms: Cash,Conventional,FHA,VA Loan
    • Road surface type: Paved

    Price history

    DateEventPrice
    5/20/2026Sold$1,600,000+3.2%$337/sqft
    Source: RMLS (OR) #618230809 Report a problem
    4/25/2026Pending sale$1,550,000$326/sqft
    Source: RMLS (OR) #618230809 Report a problem
    4/24/2026Listed for sale$1,550,000+29.2%$326/sqft
    Source: RMLS (OR) #618230809 Report a problem
    11/12/2020Sold$1,200,000+0%$253/sqft
    Source: RMLS (OR) #20507341 Report a problem
    10/13/2020Pending sale$1,199,900$253/sqft
    Source: Hasson Company Realtors #20507341 Report a problem
    10/10/2020Price change$1,199,900-2%$253/sqft
    Source: Hasson Company Realtors #20507341 Report a problem
    7/31/2020Listed for sale$1,225,000+10.9%$258/sqft
    Source: Hasson Company #20507341 Report a problem
    11/12/2019Sold$1,105,000-1.3%$233/sqft
    Source: RMLS (OR) #19467095 Report a problem
    10/9/2019Pending sale$1,119,500$236/sqft
    Source: Earnest Real Estate #19467095 Report a problem
    9/11/2019Price change$1,119,500-2.6%$236/sqft
    Source: Earnest Real Estate #19467095 Report a problem
    8/5/2019Listed for sale$1,149,000+8.4%$242/sqft
    Source: Earnest Real Estate #19467095 Report a problem
    10/27/2017Sold$1,060,000-7.8%$223/sqft
    Source: Agent Provided Report a problem
    10/5/2017Pending sale$1,150,000$242/sqft
    Source: Sunset Corridor #17068072 Report a problem
    8/18/2017Listed for sale$1,150,000+18.9%$242/sqft
    Source: Keller Williams Sunset Corridor #17068072 Report a problem
    11/18/2015Sold$967,000-2.2%$204/sqft
    Source: Public Record Report a problem
    10/7/2015Pending sale$989,000$208/sqft
    Source: Meadows Group Inc., Realtors East #15304566 Report a problem
    10/1/2015Listed for sale$989,000-1.3%$208/sqft
    Source: Meadows Group Inc., Realtors #15304566 Report a problem
    3/14/2014Sold$1,002,500+1.3%$211/sqft
    Source: Public Record Report a problem
    1/27/2014Listed for sale$989,900-7.9%$208/sqft
    Source: realty trust group inc #14544221 Report a problem
    12/2/2005Sold$1,075,000$226/sqft
    Source: Public Record Report a problem

    Public tax history

    YearProperty taxesTax assessment
    2025$26,116 +1.8%$988,500 +3%
    2024$25,653 +5.2%$959,710 +3%
    2023$24,384 +1%$931,760 +3%
    2022$24,133 +13.6%$904,630 +3%
    2021$21,242 +12.5%$878,290 +3%
    2020$18,883 -4.8%$852,710 +3%
    2019$19,844 $827,880 +3%
    2018$19,844 -1.2%$803,770 +3%
    2017$20,088 +14.9%$780,360 +3%
    2016$17,489 $757,640 +3%
    2015$17,489 +5.5%$735,580 +3%
    2014$16,570 +21.9%$714,160 +3%
    2013$13,593 +6.5%$693,360 +3%
    2012$12,762 -7.4%$673,170 +3%
    2011$13,781 0%$653,570 +3%
    2010$13,788 +2.7%$634,540 +3%
    2009$13,422 +5.9%$616,060 +3%
    2008$12,671 +0.2%$598,120 +3%
    2007$12,643 +11.4%$580,700 +3%
    2006$11,353 +297.5%$563,790 +290.8%
    2005$2,856 +14.5%$144,250 +28.7%
    2004$2,495 +4.2%$112,080 +3%
    2003$2,394 +6.8%$108,820 +3%
    2002$2,241 $105,660

    Find assessor info on the county website

    Neighborhood: Forest Park - Linnton

    Nearby schools

    GreatSchools rating
    Schools provided by the listing agent
    • Elementary: Skyline
    • Middle: Skyline
    • High: Lincoln

    Source: RMLS (OR). This data may not be complete. We recommend contacting the local school district to confirm school assignments for this home.

    Get a cash offer in 3 minutes
    Find out how much your home could sell for in as little as 3 minutes with a no-obligation cash offer.
    Estimated market value
    $1,600,500
    Get a cash offer in 3 minutes
    Find out how much your home could sell for in as little as 3 minutes with a no-obligation cash offer.
    Estimated market value
    $1,600,500