Skip main navigation
Contingent
  • $459,000

    9522 Newton Falls Rd, Ravenna, OH 44266

    6beds
    3,372sqft
    : 
    $3,063/mo
    Get pre-qualified
    Single Family Residence
    Built in 1997
    7.18 Acres Lot
    $-- Zestimate®
    $136/sqft
    $-- HOA

    What's special

    Storage shedSpacious family roomPrivate front entranceGranite countertopsTile backsplashPeninsula breakfast barWood-burning stove
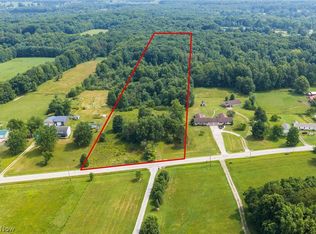
    Custom-built side-by-side Ranch located on over 7.18 acres in Paris Twp, offering room to expand, add outbuildings, or enjoy a hobby or horse farm, recreation, or hunting. With exceptional flexibility for multi-generational living, extended family, guests, or supplemental rental income, this unique property features 2 complete living spaces totaling 6 bedrooms, 4 full baths & 3,372 sq ft. Each living space offers 3 bedrooms, 2 full baths, attached 1-car garage, private front entrance, 1st-floor laundry, full basement accessed thru the garage & access to a shared enclosed porch leading to the backyard. The property also features a 30' x 50' outbuilding w/ concrete floor & electric, plus a storage shed, providing space for hobbies, equipment, or additional storage. One living space has been fully updated w/ LVP flooring, an updated eat-in kitchen featuring stainless steel appliances, granite countertops, tile backsplash & peninsula breakfast bar. The kitchen opens to a flexible living/dining area, while a spacious family room provides access to an enclosed porch and deck. The primary bedroom features a walk-in closet and updated en-suite bath w/ shiplap walls and a walk-in shower. The 2nd living space offers the same spacious layout w/ an eat-in kitchen featuring stainless steel appliances, abundant cabinetry & a peninsula breakfast bar. The open living/dining area flows into a spacious family room w/ LVP flooring, wood-burning stove & access to an enclosed porch leading to the backyard. The primary suite includes a walk-in closet and en-suite bath w/ a tub/shower combination. Whether accommodating multiple generations under one roof, creating private space for extended family or guests, or utilizing 1 living space for supplemental rental income, this versatile property offers exceptional flexibility. Sellers also own the adjacent 7.46-acre vacant parcel and would consider selling, creating the opportunity for nearly 15 contiguous acres.
    19 days
    |
    2,351
    |
    210
    |

    Zillow last checked:

    Listing updated:

    Listed by:

    Jeff Dim 440-568-0400 cleveland@evrealestate.com,

    Engel & Völkers Distinct

    Source: MLS Now,MLS#: 5229849MLS LogoOriginating MLS: Akron Cleveland Association of REALTORS

      Facts & features

      Interior

      Bedrooms & bathrooms
      • Bedrooms: 6
      • Bathrooms: 4
      • Full bathrooms: 4
      • Main level bathrooms: 4
      • Main level bedrooms: 6
      Primary bedroom
      • Description: West Side Living Space
      • Level: First
      • Dimensions: 12 x 15
      Primary bedroom
      • Level: First
      • Dimensions: 12 x 15
      Bedroom
      • Description: East Side Living Space
      • Level: First
      • Dimensions: 10 x 12
      Bedroom
      • Description: West Side Living Space
      • Level: First
      • Dimensions: 10 x 12
      Bedroom
      • Description: West Side Living Space
      • Level: First
      • Dimensions: 10 x 12
      Bedroom
      • Description: East Side Living Space
      • Level: First
      • Dimensions: 10 x 12
      Dining room
      • Description: West Side Living Space
      • Level: First
      • Dimensions: 7 x 9
      Dining room
      • Description: East Side Living Space
      • Level: First
      • Dimensions: 7 x 9
      Eat in kitchen
      • Description: West Side Living Space
      • Level: First
      • Dimensions: 22 x 9
      Eat in kitchen
      • Description: East Side Living Space
      • Level: First
      • Dimensions: 22 x 9
      Family room
      • Description: East Side Living Space
      • Level: First
      • Dimensions: 30 x 19
      Family room
      • Description: West Side Living Space - has wood burning stove
      • Level: First
      • Dimensions: 30 x 19
      Living room
      • Description: East Side Living Space
      • Level: First
      • Dimensions: 16 x 14
      Sunroom
      • Description: East Side Living Space
      • Level: First
      • Dimensions: 7 x 13
      Sunroom
      • Level: First
      • Dimensions: 14 x 7
      Heating
      • Forced Air, Propane
      Cooling
      • Central Air, Ceiling Fan(s)
      Appliances
      • Included: Dryer, Dishwasher, Microwave, Range, Refrigerator, Water Softener, Washer
      • Laundry: Electric Dryer Hookup, Laundry Closet, Main Level, Multiple Locations
      Features
      • In-Law Floorplan
      • Basement: Full,Sump Pump
      • Has fireplace: No
      • Fireplace features: Family Room, Wood Burning Stove
      Interior area
      • Total structure area: 3,372
      • Total interior livable area: 3,372 sqft
      • Finished area above ground: 3,372
      Video & virtual tour

      Property

      Parking
      • Total spaces: 6
      • Parking features: Attached, Detached, Garage
      • Attached garage spaces: 6
      Features
      • Levels: One
      • Stories: 1
      • Patio & porch: Deck, Enclosed, Front Porch, Patio, Porch
      • Has view: Yes
      • View description: Trees/Woods
      Lot
      • Size: 7.18 Acres
      • Features: Wooded
      Details
      • Additional structures: Outbuilding, Shed(s)
      • Parcel number: 270250000004000

      Construction

      Type & style
      • Home type: SingleFamily
      • Architectural style: Ranch
      • Property subtype: Single Family Residence
      Materials
      • Vinyl Siding
      • Roof: Asphalt,Fiberglass
      Condition
      • Year built: 1997

      Utilities & green energy

      • Sewer: Septic Tank
      • Water: Well

      Community & HOA

      Community
      • Subdivision: East Forty Estate
      HOA
      • Has HOA: No
      Location
      • Region: Ravenna

      Financial & listing details

      • Price per square foot: $136/sqft
      • Annual tax amount: $4,515
      • Date on market: 7/24/2026
      • Cumulative days on market: 18 days
      • Listing terms: Cash,Conventional,FHA,VA Loan

        Estimated market value

        Not available

        Estimated sales range

        Not available

        Not available

        Price history

        DateEventPrice
        8/1/2026Contingent$459,000$136/sqft
        Source: Engel & Volkers #5229849 Report a problem
        7/24/2026Listed for sale$459,000+123.9%$136/sqft
        Source: MLS Now #5229849 Report a problem
        10/13/2014Sold$205,000$61/sqft
        Source: MLS Now #3428130 Report a problem

        Public tax history

        Tax history is unavailable.

        Monthly payment

        Est. payment

        Payment breakdown

        Explore the cost of this home by adjusting the details. Changes won't be saved.
        All calculations are estimates and provided by Zillow, Inc. for informational purposes only. Actual amounts may vary.
        HOA fees may include property taxes on listings classified as Co-Ops. Contact the listing agent and/or owner for fee details.
        See how much you could borrow to make a competitive offer.

        Climate risks

        Neighborhood: 44266

        Getting around

        10 / 100
        Car-Dependent
        25 / 100
        Somewhat Bikeable

        Nearby schools

        GreatSchools rating
        Schools provided by the listing agent
        • District: Southeast LSD Portage- 6708

        Source: MLS Now. This data may not be complete. We recommend contacting the local school district to confirm school assignments for this home.

        A local agent can set up tours, give advice and negotiate with sellers.

        Browse local experts

        Similar homes