NATURAL LIGHT- if this is what you are wanting in your new home, then you have found it. The heart of the home (dinning, kitchen, living rooms) are flooded with beautiful natural light, so many windows!! If diffused light is what you want than you are in luck because there are new top/bottom opening blinds. This home really does have it all- A beautifully well maintained and updated 3-bedroom, 2-bath ranch with a finished ( large partial) basement located on a quiet street in a highly desirable neighborhood. This home offers comfort, convenience, and peace of mind with major upgrades completed in 2017–18, including: New roof, Central air & furnace, Sump pump, Radon test completed in 2018. Additional features you’ll love: Basement plumbed for a future bathroom, dryer and stove can be either gas or electric (currently electric) Custom blinds (installed last year)Vinyl privacy fence (with extra yard space outside the fence – perfect for a garden!)8’x12’ storage shed, Cozy gas fireplace (non-vented)Spacious 2-car garage (new overhead door) with shelving. The location is unbeatable—close to shopping, dining, and the newly completed River Greenway Trails, accessible right from the subdivision, offering miles of scenic paths throughout Fort Wayne. For your peace of mind, smoke detectors are being installed, carpets are being professionally cleaned, and woodwork has been freshly painted with touch-ups completed. This home is truly move-in ready—all that’s left is to pack and enjoy!
Closed
$280,000
9522 Old Grist Mill Pl, Fort Wayne, IN 46835
3beds
2,165sqft
Single Family Residence
Built in 1998
10,018 Square Feet Lot
$287,900 Zestimate®
$--/sqft
$2,182 Estimated rent
Home value
$287,900
$262,000 - $317,000
$2,182/mo
Zestimate® history
Owner options
List your home for rent
$2,182/mo
Rent Zestimate®
Find your next renter with Zillow Rental Manager. Plus, with online applications, you can quickly screen prospective tenants – for free.
$2,182/mo
Rent Zestimate®
Refinance and save
$1,692/mo
Est. payment
Refinancing to a lower rate could help reduce your monthly payments and save thousands over the life of the loan.
$1,692/mo
Est. payment
Explore your selling options
Work with a Zillow partner agent
Leverage their expertise and Zillow's premium Showcase listings to get your home seen by more buyers.
Get startedList with your own agent
Get your home in front of millions of buyers by listing it on Zillow.
Learn how to do itSell it yourself
Take full control of how buyers see your home on Zillow by listing For Sale by Owner (FSBO).
List your homeWhat's special
Zillow last checked:
Listing updated:
Listed by:
Kimberley Degroot Cell:260-318-1110,
CENTURY 21 Bradley Realty, Inc
Bought with:
Lisa Haiflich, RB16001557
BKM Real Estate
Source: IRMLS,MLS#: 202533202
Facts & features
Interior
Bedrooms & bathrooms
- Bedrooms: 3
- Bathrooms: 2
- Full bathrooms: 2
- Main level bedrooms: 3
Bedroom 1
- Level: Main
Bedroom 2
- Level: Main
Dining room
- Level: Main
- Area: 120
- Dimensions: 12 x 10
Kitchen
- Level: Main
- Area: 110
- Dimensions: 11 x 10
Living room
- Level: Main
- Area: 342
- Dimensions: 19 x 18
Heating
- Natural Gas, Forced Air
Cooling
- Central Air, Ceiling Fan(s)
Appliances
- Included: Range/Oven Hook Up Elec, Dishwasher, Refrigerator, Washer, Dryer-Electric, Convection Oven, Electric Oven
- Laundry: Dryer Hook Up Gas/Elec
Features
- 1st Bdrm En Suite, Cathedral Ceiling(s), Walk-In Closet(s), Entrance Foyer, Main Level Bedroom Suite
- Doors: Six Panel Doors
- Basement: Daylight,Partial,Sump Pump
- Number of fireplaces: 1
- Fireplace features: Family Room, Ventless
Interior area
- Total structure area: 2,265
- Total interior livable area: 2,165 sqft
- Finished area above ground: 1,515
- Finished area below ground: 650
Property
Parking
- Total spaces: 2
- Parking features: Attached, Garage Door Opener, Concrete
- Attached garage spaces: 2
- Has uncovered spaces: Yes
Features
- Levels: One
- Stories: 1
- Fencing: Vinyl
Lot
- Size: 10,018 Square Feet
- Dimensions: 72 x 145
- Features: Level, City/Town/Suburb
Details
- Additional structures: Shed
- Parcel number: 020824155012.000072
- Other equipment: Sump Pump
Construction
Type & style
- Home type: SingleFamily
- Architectural style: Ranch
- Property subtype: Single Family Residence
Materials
- Brick, Cedar, Vinyl Siding
Condition
- New construction: No
- Year built: 1998
Utilities & green energy
- Sewer: City
- Water: City
Community & HOA
Community
- Subdivision: Mill Ridge Place
Location
- Region: Fort Wayne
Financial & listing details
- Tax assessed value: $292,900
- Annual tax amount: $3,164
- Date on market: 8/20/2025
- Listing terms: Cash,Conventional,FHA,VA Loan
Price history
| Date | Event | Price |
|---|---|---|
| 10/10/2025 | Sold | $280,000-5.1% |
Source:  IRMLS #202533202 Report a problem IRMLS #202533202 Report a problem | ||
| 9/17/2025 | Pending sale | $295,000 |
Source: IRMLS #202533202 Report a problem | ||
| 8/23/2025 | Listed for sale | $295,000+76.6% |
Source: IRMLS #202533202 Report a problem | ||
| 4/3/2017 | Listing removed | $167,000$77/sqft |
Source: RE/MAX RESULTS #201713164 Report a problem | ||
| 3/31/2017 | Listed for sale | $167,000$77/sqft |
Source: RE/MAX Results #201713164 Report a problem | ||
Public tax history
| Year | Property taxes | Tax assessment |
|---|---|---|
| 2025 | $3,164 +4.8% | $292,900 +6.2% |
| 2024 | $3,019 +11% | $275,700 +4.2% |
| 2023 | $2,719 +17% | $264,700 +9.8% |
| 2022 | $2,323 +18.8% | $241,100 +16.1% |
| 2021 | $1,955 +3.7% | $207,700 +15.6% |
| 2020 | $1,886 +2.5% | $179,600 +3.1% |
| 2019 | $1,840 +6.7% | $174,200 +3% |
| 2018 | $1,725 +8% | $169,100 +7.3% |
| 2017 | $1,598 +2.7% | $157,600 +6.6% |
| 2016 | $1,556 +0.3% | $147,800 -1.6% |
| 2014 | $1,551 +6.1% | $150,200 +5.8% |
| 2013 | $1,463 +5% | $141,900 +1.9% |
| 2011 | $1,393 | $139,300 +4.3% |
| 2010 | -- | $133,600 -0.7% |
| 2007 | -- | $134,600 +6.7% |
| 2005 | -- | $126,100 |
| 2004 | -- | $126,100 +70.9% |
| 2001 | -- | $73,800 +200% |
| 1999 | -- | $24,600 |
Find assessor info on the county website
Neighborhood: Mill Ridge Place
Nearby homes
- $345,6004 bd3 ba3.4k sqft9514 Old Grist Mill Pl, Fort Wayne, IN 46835Off Market
- $235,0003 bd2 ba1.5k sqft9530 Old Grist Mill Pl, Fort Wayne, IN 46835Sold
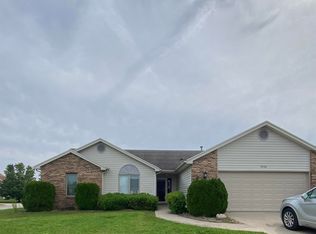
- $317,2003 bd2 ba1.5k sqft9506 Old Grist Mill Pl, Fort Wayne, IN 46835Off Market
- $301,2003 bd2 ba2k sqft9511 Mill Ridge Run, Fort Wayne, IN 46835Off Market
- $289,9003 bd3 ba1.9k sqft9519 Mill Ridge Run, Fort Wayne, IN 46835Off Market
- $248,5003 bd2 ba1.3k sqft9527 Mill Ridge Run, Fort Wayne, IN 46835Off Market
- $294,9004 bd3 ba1.9k sqft9515 Old Grist Mill Pl, Fort Wayne, IN 46835Off Market
- $261,8003 bd2 ba1.5k sqft9429 Mill Ridge Run, Fort Wayne, IN 46835Off Market
Nearby schools
GreatSchools rating
- 5/10Arlington Elementary SchoolGrades: PK-5Distance: 1 mi
- 5/10Jefferson Middle SchoolGrades: 6-8Distance: 0.3 mi
- 3/10Northrop High SchoolGrades: 9-12Distance: 6.3 mi
Schools provided by the listing agent
- Elementary: Arlington
- Middle: Jefferson
- High: Northrop
- District: Fort Wayne Community
Source: IRMLS. This data may not be complete. We recommend contacting the local school district to confirm school assignments for this home.


Get pre-qualified for a loan
At Zillow Home Loans, we can pre-qualify you in as little as 5 minutes with no impact to your credit score.An equal housing lender. NMLS #10287.
Sell for more on Zillow
Get a Zillow Showcase℠ listing at no additional cost and you could sell for .
$287,900
2% more
+$5,758
With Zillow Showcase(estimated)
$293,658
- Indiana
- Allen County
- Fort Wayne
- 46835
- Mill Ridge Place
- 9522 Old Grist Mill Pl
Nearby cities
Nearby neighborhoods
Nearby zip codes
Other Fort Wayne Topics
