Skip main navigation
Off market
  • $1,202,300

    9522 Old White Horse Rd, Greenville, SC 29617

    4beds
    2,858sqft
    Mixed Use ? See Remarks
    Built in 1960
    16.05 Acres Lot
    $1,202,300 Zestimate®
    $421/sqft
    $3,032 Estimated rent

    Home value

    $1,202,300

    $1.01M - $1.44M

    $3,032/mo

    Zestimate® history
    Loading
    Loading...

    Owner options

    List your home for rent

    $3,032/mo

    Rent Zestimate®

    Find your next renter with Zillow Rental Manager. Plus, with online applications, you can quickly screen prospective tenants – for free.

    Learn more

    $3,032/mo

    Rent Zestimate®

    Refinance and save

    $6,972/mo

    Est. payment

    Refinancing to a lower rate could help reduce your monthly payments and save thousands over the life of the loan.

    See today's rates

    $6,972/mo

    Est. payment

    Explore your selling options

    Work with a Zillow partner agent

    Leverage their expertise and Zillow's premium Showcase listings to get your home seen by more buyers.

    Get started

    List with your own agent

    Get your home in front of millions of buyers by listing it on Zillow.

    Learn how to do it

    Sell it yourself

    Take full control of how buyers see your home on Zillow by listing For Sale by Owner (FSBO).

    List your home

    What's special

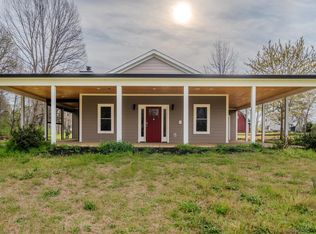
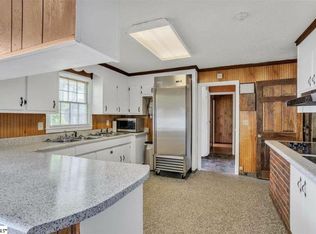
    ONE OF A KIND PROPERTY! This unique property can sleep up to 30+ people and could be used as a boys home, a camp, a home for rehab, a halfway home, or a women's shelter. It is located close to Furman University in an upscale area close to the Greenville Equestrian Center. The property is hard to describe. It includes 16 + acres, 7 buildings/homes, a pool, a small pond, a 30 x 90 Quonset hut, 14 horse stalls and a wash stall, an air conditioned two story barn, a tac room, multiple places to store hay, silo, greenhouse and various other storage buildings. There is a phone system in every building. #1 House is a 2/2, with the kitchen open to living area and a large recreation room. It was used as an office. Owner will entertain financing with half down. #2 House is a 40 x 25 is currently used for storage, but can easily be converted into four bedrooms. #3 House is 40 x 25 and has an industrial kitchen/large pantry and dining room. #4 is a 65 x 30 modular building that was used as a school with two conference rooms and 2 bathrooms. #5 House is a brick ranch with 4 bedrooms, 3 full baths, 2 half baths, office, living room, industrial kitchen, and 2 fireplaces. #6 is a modular home with 6 bedrooms and 3 bathrooms. #7 is a Maintenance Building/ Shop with a bathroom and the possibility of a bedroom upstairs. It is obvious that this property is perfect for a ministry and a non profit that has a vision to help people in a crisis situation or a camp for young people. You need to see this to fully understand the possibilities! This property includes tax numbers 0507020103804, 0507020103802, and 0507020103800.

    This property is off market, which means it's not currently listed for sale or rent on Zillow. This may be different from what's available on other websites or public sources.
    Facts & features

    Interior

    Bedrooms & bathrooms
    • Bedrooms: 4
    • Bathrooms: 5
    • Full bathrooms: 3
    • 1/2 bathrooms: 2
    • Main level bedrooms: 4
    Heating
    • Forced air, Gas
    Cooling
    • Central
    Appliances
    • Included: Refrigerator
    • Laundry: Laundry Room, Laundry Closet, 1st Floor
    Features
    • Ceiling Fan(s), Workshop, Laminate Counters, Second Living Quarters, Pantry ? Closet, Pantry ? Walk In
    • Flooring: Carpet, Laminate, Slate
    • Windows: Skylight(s), Window Treatments, Windows-Thermal
    • Basement: Crawl Space
    • Attic: Pull Down Stairs, Storage
    • Fireplace features: Masonry, Gas Log, Wood Burning Stove
    Interior area
    • Total interior livable area: 2,858 sqft

    Property

    Accessibility
    • Accessibility features: Accessible Doors, Accessible Approach with Ramp, Disability Access
    Features
    • Patio & porch: Deck, Patio, Front Porch
    • Exterior features: Wood, Brick
    • Pool features: In Ground
    • Fencing: Fenced, Fenced Yard
    • Has view: Yes
    • View description: Mountain
    • Frontage type: Water Front
    Lot
    • Size: 16.05 Acres
    • Features: Pond, Creek, Pasture, Few Trees
    Details
    • Additional structures: Outbuilding, Out Building w/Elec.
    • Parcel number: 0507020103800
    • Other equipment: Intercom
    • Horse amenities: Barn, Pasture, Barn/Stall, Riding Area, 9+ Stall

    Construction

    Type & style
    • Home type: SingleFamily
    • Property subtype: Mixed Use ? See Remarks
    Materials
    • Roof: Metal
    Condition
    • Year built: 1960

    Utilities & green energy

    • Sewer: Septic Tank
    • Water: Public, Well
    • Utilities for property: Cable Available, Multi-Phone Lines

    Community & neighborhood

    Security
    • Security features: Smoke Detector(s), Security System Owned
    Location
    • Region: Greenville

    Other

    Other facts
    • Roof: Metal, Composition Shingle
    • ViewYN: true
    • WaterSource: Public, Well
    • Flooring: Carpet, Laminate, Slate
    • Sewer: Septic Tank
    • Heating: Forced Air, Propane
    • Appliances: Refrigerator, Double Oven, Electric Oven, Electric Water Heater, Self Cleaning Oven, Oven(s)-Wall
    • FireplaceYN: true
    • InteriorFeatures: Ceiling Fan(s), Workshop, Laminate Counters, Second Living Quarters, Pantry ? Closet, Pantry ? Walk In
    • HorseYN: true
    • HeatingYN: true
    • Utilities: Cable Available, Multi-Phone Lines
    • PatioAndPorchFeatures: Deck, Patio, Front Porch
    • CoolingYN: true
    • FoundationDetails: Slab
    • FireplacesTotal: 2
    • WaterfrontYN: true
    • Fencing: Fenced, Fenced Yard
    • LotFeatures: Pond, Creek, Pasture, Few Trees
    • Basement: Crawl Space
    • FireplaceFeatures: Masonry, Gas Log, Wood Burning Stove
    • HorseAmenities: Barn, Pasture, Barn/Stall, Riding Area, 9+ Stall
    • PoolFeatures: In Ground
    • Cooling: Central Air, Multi Units, Electric
    • ConstructionMaterials: Wood, Brick Veneer-Full
    • LaundryFeatures: Laundry Room, Laundry Closet, 1st Floor
    • OtherStructures: Outbuilding, Out Building w/Elec.
    • WindowFeatures: Skylight(s), Window Treatments, Windows-Thermal
    • OtherEquipment: Intercom
    • StructureType: Mixed Use
    • SecurityFeatures: Smoke Detector(s), Security System Owned
    • ParkingFeatures: Gravel, Paved, Workshop in Garage, See Parking Features, Assigned Parking 3+ Sp
    • Attic: Pull Down Stairs, Storage
    • View: Mountain(s)
    • AccessibilityFeatures: Accessible Doors, Accessible Approach with Ramp, Disability Access
    • RoomMasterBathroomFeatures: Double Vanity
    • MainLevelBedrooms: 4
    • RoomMasterBedroomLevel: Main
    • FrontageType: Water Front
    • RoomMasterBedroomFeatures: Multiple Closets
    • PropertySubType: Mixed Use ? See Remarks
    • MlsStatus: Contingency Contract

    Price history

    DateEventPrice
    7/3/2021Listing removed--
    Source: Greater Greenville AOR #1441569 Report a problem
    4/10/2021Listed for sale$965,000+20.6%$338/sqft
    Source: Greater Greenville AOR #1441569 Report a problem
    10/9/2020Sold$800,000-5.8%$280/sqft
    Source: Greater Greenville AOR #1396835 Report a problem
    7/27/2020Pending sale$849,000$297/sqft
    Source: Keller Williams DRIVE #1396835 Report a problem
    6/2/2020Price change$849,000-5.5%$297/sqft
    Source: Keller Williams DRIVE #1396835 Report a problem
    4/25/2020Price change$898,000-0.1%$314/sqft
    Source: Keller Williams DRIVE #1396835 Report a problem
    1/30/2020Price change$899,000-0.1%$315/sqft
    Source: Keller Williams DRIVE #1396835 Report a problem
    12/3/2019Price change$900,000-5.3%$315/sqft
    Source: Keller Williams DRIVE #1396835 Report a problem
    10/29/2019Price change$950,000-4.9%$332/sqft
    Source: Keller Williams DRIVE #1396835 Report a problem
    9/30/2019Price change$999,000-4.8%$350/sqft
    Source: Keller Williams DRIVE #1396835 Report a problem
    9/16/2019Price change$1,049,000-8.7%$367/sqft
    Source: Keller Williams DRIVE #1396835 Report a problem
    9/9/2019Price change$1,149,000-0.1%$402/sqft
    Source: Keller Williams DRIVE #1396835 Report a problem
    7/11/2019Listed for sale$1,150,000$402/sqft
    Source: Keller Williams DRIVE #1396835 Report a problem

    Public tax history

    YearProperty taxesTax assessment
    2024$2,412 -31.4%$369,330 +21%
    2023$3,516 +5.1%$305,350
    2022$3,347 -16.3%$305,350 -49.7%
    2021$3,999 +0%$607,090 +124.8%
    2020$3,999 +0.3%$270,100
    2019$3,985 +0.6%$270,100
    2018$3,961 $270,100 +2035.2%
    2017$3,961 +5.9%$12,650 -94%
    2016$3,742 $211,250 +0%
    2015$3,742 +0.6%$211,240 +8.7%
    2014$3,721 $194,270

    Find assessor info on the county website

    Neighborhood: 29617

    Nearby schools

    GreatSchools rating
    Schools provided by the listing agent
    • Elementary: Armstrong
    • Middle: Berea
    • High: Travelers Rest

    Source: The MLS. This data may not be complete. We recommend contacting the local school district to confirm school assignments for this home.

    Get a cash offer in 3 minutes
    Find out how much your home could sell for in as little as 3 minutes with a no-obligation cash offer.
    Estimated market value
    $1,202,300
    Get a cash offer in 3 minutes
    Find out how much your home could sell for in as little as 3 minutes with a no-obligation cash offer.
    Estimated market value
    $1,202,300