ONE OF A KIND ACCESSIBLE NW CONTEMPORARY ON TWO TAX LOTS Welcome to this exceptional and versatile home, thoughtfully designed to accommodate a variety of lifestyles. With two spacious primary suites, multiple gathering areas, and the convenience of an elevator, this home offers comfort and flexibility for everyday living and entertaining. Nestled on nearly an acre in a beautiful private setting, the property includes two tax lots, one of which is a buildable parcel facing SW Brugger St. (Buyer to verify with the county.)The home exudes quality and craftsmanship throughout. You'll find stunning wood windows, doors and floors, a gourmet kitchen, a rare metal shingle roof, and newer appliances and HVAC systems, all recently serviced. Every room is filled with natural light, creating a bright and welcoming atmosphere. Outdoor living is just as impressive, featuring a spacious deck, a large patio, a fruit orchard and mature trees that provide both shade and privacy. There is ample parking as well. This home is fully accessible for all abilities and has been certified by LiveAble Homes as a Level 3 accessible home – the highest level of accessibility certification. It features a no-step threshold, accessible bedrooms, bathrooms equipped with grab bars, and a universally designed kitchen for ease and independence. There is an elevator accessing all three floors. This is a rare opportunity to own a thoughtfully designed inclusive living space that supports safety, mobility, and aging in place. Priced $360,000 below appraised value, it is an incredible bargain. A MUST SEE! [Home Energy Score = 2. HES Report at https://rpt.greenbuildingregistry.com/hes/OR10239350]
Sold
$1,137,245
9522 SW 62nd Dr, Portland, OR 97219
5beds
3,998sqft
Residential, Single Family Residence
Built in 1981
-- sqft lot
$1,145,400 Zestimate®
$284/sqft
$5,447 Estimated rent
Home value
$1,145,400
$1.07M - $1.24M
$5,447/mo
Zestimate® history
Owner options
List your home for rent
$5,447/mo
Rent Zestimate®
Find your next renter with Zillow Rental Manager. Plus, with online applications, you can quickly screen prospective tenants – for free.
$5,447/mo
Rent Zestimate®
Refinance and save
$5,718/mo
Est. payment
Refinancing to a lower rate could help reduce your monthly payments and save thousands over the life of the loan.
$5,718/mo
Est. payment
Explore your selling options
Work with a Zillow partner agent
Leverage their expertise and Zillow's premium Showcase listings to get your home seen by more buyers.
Get startedList with your own agent
Get your home in front of millions of buyers by listing it on Zillow.
Learn how to do itSell it yourself
Take full control of how buyers see your home on Zillow by listing For Sale by Owner (FSBO).
List your homeWhat's special
Beautiful private settingLarge patioAmple parkingSpacious deckMature treesMultiple gathering areasSpacious primary suites
Zillow last checked:
Listing updated:
Listed by:
Virginia Sewell 503-432-8233,
Windermere Realty Trust
Bought with:
Jordan Lundstrom, 201228946
Keller Williams Sunset Corridor
Source: RMLS (OR),MLS#: 270310526
Facts & features
Interior
Bedrooms & bathrooms
- Bedrooms: 5
- Bathrooms: 5
- Full bathrooms: 4
- Partial bathrooms: 1
- Main level bathrooms: 3
Rooms
- Room types: Bedroom 5, EatingArea, Bedroom 2, Bedroom 3, Dining Room, Family Room, Kitchen, Living Room, Primary Bedroom
Primary bedroom
- Features: Bathroom, Hardwood Floors, Walkin Closet
- Level: Upper
- Area: 350
- Dimensions: 25 x 14
Bedroom 2
- Features: Hardwood Floors, Double Closet
- Level: Main
- Area: 204
- Dimensions: 17 x 12
Bedroom 3
- Features: Hardwood Floors, Double Closet
- Level: Upper
- Area: 192
- Dimensions: 12 x 16
Bedroom 5
- Features: Hardwood Floors, Closet
- Level: Upper
- Area: 189
- Dimensions: 21 x 9
Dining room
- Features: Hardwood Floors, Vaulted Ceiling
- Level: Main
- Area: 120
- Dimensions: 10 x 12
Family room
- Features: Fireplace, Hardwood Floors
- Level: Main
- Area: 576
- Dimensions: 24 x 24
Kitchen
- Features: Dishwasher, Gas Appliances, Granite
- Level: Main
- Area: 180
- Width: 12
Living room
- Features: Ceiling Fan, Hardwood Floors, Vaulted Ceiling
- Level: Main
- Area: 180
- Dimensions: 12 x 15
Heating
- ENERGY STAR Qualified Equipment, Forced Air 95 Plus, Zoned, Fireplace(s)
Cooling
- Central Air
Appliances
- Included: Dishwasher, ENERGY STAR Qualified Appliances, Free-Standing Gas Range, Free-Standing Refrigerator, Washer/Dryer, Gas Appliances, Gas Water Heater
- Laundry: Laundry Room
Features
- Elevator, Granite, High Ceilings, Bathroom, Closet, Double Closet, Vaulted Ceiling(s), Ceiling Fan(s), Walk-In Closet(s)
- Flooring: Hardwood
- Windows: Triple Pane Windows, Wood Frames
- Basement: Crawl Space
- Number of fireplaces: 2
- Fireplace features: Gas
Interior area
- Total structure area: 3,998
- Total interior livable area: 3,998 sqft
Property
Parking
- Total spaces: 2
- Parking features: Off Street, RV Access/Parking, Garage Door Opener, Attached, Oversized
- Attached garage spaces: 2
Accessibility
- Accessibility features: Accessible Doors, Accessible Elevator Installed, Accessible Entrance, Accessible Full Bath, Accessible Hallway, Live Able Home Certification, Main Floor Bedroom Bath, Natural Lighting, Utility Room On Main, Walkin Shower, Accessibility
Features
- Stories: 3
- Patio & porch: Deck, Patio
- Exterior features: Exterior Entry
- Fencing: Fenced
- Has view: Yes
- View description: Territorial, Trees/Woods
Lot
- Features: Flag Lot, Orchard(s), Sloped, SqFt 20000 to Acres1
Details
- Additional structures: Outbuilding, RVParking, ToolShed
- Additional parcels included: R238224
- Parcel number: R290973, R238224
Construction
Type & style
- Home type: SingleFamily
- Architectural style: NW Contemporary
- Property subtype: Residential, Single Family Residence
Materials
- Cedar
- Foundation: Concrete Perimeter, Slab
- Roof: Metal
Condition
- Updated/Remodeled
- New construction: No
- Year built: 1981
Utilities & green energy
- Gas: Gas
- Sewer: Public Sewer
- Water: Public
Community & HOA
HOA
- Has HOA: No
Location
- Region: Portland
Financial & listing details
- Price per square foot: $284/sqft
- Tax assessed value: $950,290
- Annual tax amount: $13,110
- Date on market: 7/7/2025
- Cumulative days on market: 34 days
- Listing terms: Cash,Conventional,FHA,USDA Loan,VA Loan
- Road surface type: Paved
Price history
| Date | Event | Price |
|---|---|---|
| 8/25/2025 | Sold | $1,137,245+4.3%$284/sqft |
Source:  RMLS (OR) #270310526 Report a problem RMLS (OR) #270310526 Report a problem | ||
| 8/11/2025 | Pending sale | $1,090,000$273/sqft |
Source: RMLS (OR) #270310526 Report a problem | ||
| 7/8/2025 | Listed for sale | $1,090,000+738.5%$273/sqft |
Source: RMLS (OR) #270310526 Report a problem | ||
| 8/11/1997 | Sold | $130,000+18.2%$33/sqft |
Source: Public Record Report a problem | ||
| 6/14/1996 | Sold | $110,000$28/sqft |
Source: Public Record Report a problem | ||
Public tax history
| Year | Property taxes | Tax assessment |
|---|---|---|
| 2025 | $13,599 +3.7% | $505,170 +3% |
| 2024 | $13,110 +4% | $490,460 +3% |
| 2023 | $12,606 +2.2% | $476,180 +3% |
| 2022 | $12,333 +1.7% | $462,320 +3% |
| 2021 | $12,125 +9% | $448,860 +3% |
| 2020 | $11,122 +3.8% | $435,790 +3% |
| 2019 | $10,713 | $423,100 +3% |
| 2018 | $10,713 +3% | $410,780 +3% |
| 2017 | $10,398 +14% | $398,820 +3% |
| 2016 | $9,120 | $387,210 +3% |
| 2015 | $9,120 +2.7% | $375,940 +5.1% |
| 2014 | $8,881 +22% | $357,660 +3% |
| 2013 | $7,277 +19.1% | $347,250 +3% |
| 2012 | $6,108 -4.1% | $337,140 +3% |
| 2011 | $6,369 -7.8% | $327,330 +3% |
| 2010 | $6,905 +2.7% | $317,800 +3% |
| 2009 | $6,722 +5.9% | $308,550 +3% |
| 2008 | $6,346 +0.2% | $299,570 +3% |
| 2007 | $6,332 +54.6% | $290,850 +43% |
| 2006 | $4,095 +6.4% | $203,350 +3% |
| 2005 | $3,848 -1.2% | $197,430 +3% |
| 2004 | $3,893 -5% | $191,680 +3% |
| 2003 | $4,096 +6.9% | $186,100 +3% |
| 2002 | $3,831 +9.7% | $180,680 +6.1% |
| 2000 | $3,491 +5.2% | $170,320 +3% |
| 1999 | $3,318 | $165,360 |
Find assessor info on the county website
Neighborhood: Ashcreek
Nearby homes
- $669,6002 bd2 ba1.8k sqft9520 SW 62nd Dr, Portland, OR 97219Off Market
- $632,4004 bd3 ba2.3k sqft5931 SW Brugger St, Portland, OR 97219Off Market
- $297,000-- bd-- ba-- sqft5931 SW Brugger St, Portland, OR 97219Off Market
- $708,9003 bd2 ba2.7k sqft9526 SW 62nd Dr, Portland, OR 97219Off Market
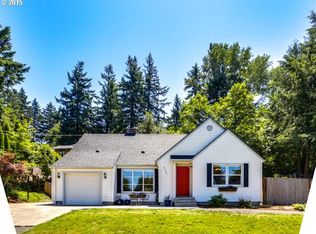
- $458,3003 bd2 ba1.3k sqft9500 SW 62nd Dr, Portland, OR 97219Off Market
- $789,0004 bd3 ba2.1k sqft5959 SW Brugger St, Portland, OR 97219Sold
- $778,6005 bd3 ba2.6k sqft9494 SW 62nd Dr, Portland, OR 97219Off Market
- $970,3005 bd3 ba4.2k sqft5901 SW Brugger St, Portland, OR 97219Off Market
Nearby schools
GreatSchools rating
- 8/10Markham Elementary SchoolGrades: K-5Distance: 0.8 mi
- 8/10Jackson Middle SchoolGrades: 6-8Distance: 1.3 mi
- 8/10Ida B. Wells-Barnett High SchoolGrades: 9-12Distance: 2.7 mi
Schools provided by the listing agent
- Elementary: Markham
- Middle: Jackson
- High: Ida B Wells
Source: RMLS (OR). This data may not be complete. We recommend contacting the local school district to confirm school assignments for this home.
Get a cash offer in 3 minutes
Find out how much your home could sell for in as little as 3 minutes with a no-obligation cash offer.
Estimated market value
$1,145,400
Get a cash offer in 3 minutes
Find out how much your home could sell for in as little as 3 minutes with a no-obligation cash offer.
Estimated market value
$1,145,400
- Oregon
- Multnomah County
- Portland
- 97219
- Ashcreek
- 9522 SW 62nd Dr
