Skip main navigation
Sold for $1,020,000
  • $1,020,000

    9522 Silverside Dr, South Lyon, MI 48178

    3beds
    3,915sqft
    Single Family Residence
    Built in 1974
    0.25 Acres Lot
    $1,032,700 Zestimate®
    $261/sqft
    $4,389 Estimated rent

    Home value

    $1,032,700

    $929,000 - $1.15M

    $4,389/mo

    Zestimate® history
    Loading
    Loading...

    Owner options

    List your home for rent

    $4,389/mo

    Rent Zestimate®

    Find your next renter with Zillow Rental Manager. Plus, with online applications, you can quickly screen prospective tenants – for free.

    Learn more

    $4,389/mo

    Rent Zestimate®

    Refinance and save

    $6,442/mo

    Est. payment

    Refinancing to a lower rate could help reduce your monthly payments and save thousands over the life of the loan.

    See today's rates

    $6,442/mo

    Est. payment

    Explore your selling options

    Work with a Zillow partner agent

    Leverage their expertise and Zillow's premium Showcase listings to get your home seen by more buyers.

    Get started

    List with your own agent

    Get your home in front of millions of buyers by listing it on Zillow.

    Learn how to do it

    Sell it yourself

    Take full control of how buyers see your home on Zillow by listing For Sale by Owner (FSBO).

    List your home

    What's special

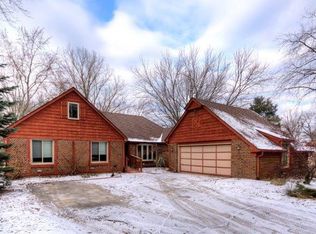
    This exceptional Silver Lake waterfront home offers the perfect blend of luxury, comfort, and functionality—all set on a quiet and private spring-fed lake with 50 feet of lake frontage and a sandy bottom ideal for swimming, water sports and fishing. Meticulously updated over the last five years, the home features an open floor plan with a stunning granite kitchen with stainless appliances open to the family room all with sweeping views of the lake. A spa-inspired primary suite with a private deck overlooking the water. Recent upgrades include two brand-new furnaces and A/C units in 2024, 75% newer windows (Andersen and Pure Energy), Andersen doorwalls, and a newer gas fireplace insert. The home also boasts a finished third-floor recreation room with lake views, perfect as a flexible living space or optional fourth bedroom. Additional features include a brick paver patio with natural gas cooking station, heated garage with epoxy floors, cabinetry by Tailored Living, and an attached shed with power and lighting. Fully encapsulated crawl space with lighting, sump pump, and battery backup. Outdoor amenities include underground drainage to the lake, a sprinkler system, a cedar pergola, and a locking mailbox. The property includes a 70-foot dock and benefits from a FEMA flood insurance exemption (LOMA 2016). With underground 200A electrical service, 220V in the garage, and utilities at the street, this home is as practical as it is beautiful—a true turn-key waterfront retreat.

    Zillow last checked:

    Listing updated:

    Listed by:

    Lora Kazanjian 248-644-6700,

    Max Broock, REALTORS®-Birmingham

    Bought with:

    Carly J Richards, 6501316271

    Remerica Hometown One

    Source: Realcomp II,MLS#: 20250037389MLS Logo

    Facts & features

    Interior

    Bedrooms & bathrooms
    • Bedrooms: 3
    • Bathrooms: 3
    • Full bathrooms: 3
    Primary bedroom
    • Level: Second
    • Area: 322
    • Dimensions: 23 x 14
    Bedroom
    • Level: Second
    • Area: 130
    • Dimensions: 13 x 10
    Bedroom
    • Level: Second
    • Area: 345
    • Dimensions: 23 x 15
    Primary bathroom
    • Level: Second
    • Area: 120
    • Dimensions: 12 x 10
    Other
    • Level: Second
    • Area: 32
    • Dimensions: 8 x 4
    Other
    • Level: Entry
    • Area: 50
    • Dimensions: 10 x 5
    Dining room
    • Level: Entry
    • Area: 150
    • Dimensions: 15 x 10
    Great room
    • Level: Third
    • Area: 378
    • Dimensions: 27 x 14
    Kitchen
    • Level: Entry
    • Area: 154
    • Dimensions: 14 x 11
    Laundry
    • Level: Second
    • Area: 45
    • Dimensions: 9 x 5
    Living room
    • Level: Entry
    • Area: 253
    • Dimensions: 23 x 11
    Heating
    • Forced Air, Natural Gas
    Cooling
    • Ceiling Fans, Central Air
    Appliances
    • Included: Dishwasher, Disposal, Double Oven, Gas Cooktop, Stainless Steel Appliances
    • Laundry: Electric Dryer Hookup, Gas Dryer Hookup, Laundry Room, Washer Hookup
    Features
    • Programmable Thermostat
    • Windows: Energy Star Qualified Windows
    • Has basement: No
    • Has fireplace: Yes
    • Fireplace features: Gas, Great Room, Master Bedroom
    Interior area
    • Total interior livable area: 3,915 sqft
    • Finished area above ground: 3,915

    Property

    Parking
    • Total spaces: 2
    • Parking features: Two Car Garage, Attached, Direct Access, Electricityin Garage, Heated Garage, Garage Door Opener, Workshop In Garage
    • Attached garage spaces: 2
    Features
    • Levels: Three
    • Stories: 3
    • Entry location: GroundLevelwSteps
    • Patio & porch: Deck, Patio, Porch
    • Exterior features: Barbecue, Gutter Guard System
    • Pool features: None
    • On waterfront: Yes
    • Waterfront features: Lake Front, Lake Privileges, Seawall
    • Body of water: Silver Lake
    Lot
    • Size: 0.25 Acres
    • Dimensions: 52.43 x 206.57
    • Features: Dead End Street, Water View
    Details
    • Additional structures: Sheds
    • Parcel number: 1622301077
    • Special conditions: Short Sale No,Standard

    Construction

    Type & style
    • Home type: SingleFamily
    • Architectural style: Contemporary
    • Property subtype: Single Family Residence
    Materials
    • Concrete, Stone
    • Foundation: Block, Crawl Space, Drainage System, Poured, Sealed Foundation, Sump Pump
    • Roof: Asphalt
    Condition
    • New construction: No
    • Year built: 1974

    Utilities & green energy

    • Electric: Volts 220, Circuit Breakers
    • Sewer: Septic Tank
    • Water: Well
    • Utilities for property: Cable Available, Underground Utilities

    Community & HOA

    Community
    • Security: Carbon Monoxide Detectors, Smoke Detectors
    • Subdivision: SILVER LAKE SUB
    HOA
    • Has HOA: Yes
    • HOA fee: $100 annually
    • HOA phone: 248-437-8461
    Location
    • Region: South Lyon

    Financial & listing details

    • Price per square foot: $261/sqft
    • Tax assessed value: $313,322
    • Annual tax amount: $9,094
    • Date on market: 5/23/2025
    • Cumulative days on market: 3 days
    • Listing agreement: Exclusive Right To Sell
    • Listing terms: Cash,Conventional
    • Exclusions: Exclusion(s) Exist

    Price history

    DateEventPrice
    6/30/2025Sold$1,020,000+2%$261/sqft
    Source: Realcomp II #20250037389 Report a problem
    6/16/2025Pending sale$999,900$255/sqft
    Source: Realcomp II #20250037389 Report a problem
    5/23/2025Listed for sale$999,900+57.2%$255/sqft
    Source: Realcomp II #20250037389 Report a problem
    12/4/2015Sold$636,000+0.2%$162/sqft
    Source: Public Record Report a problem
    9/21/2015Price change$635,000-2.3%$162/sqft
    Source: The Buckley Jolley R E Team #215102560 Report a problem
    9/2/2015Listed for sale$650,000+120.3%$166/sqft
    Source: The Buckley Jolley R E Team #215095470 Report a problem
    4/26/2010Sold$295,000-21.6%$75/sqft
    Source: Public Record Report a problem
    1/11/1999Sold$376,500$96/sqft
    Source: Public Record Report a problem

    Public tax history

    YearProperty taxesTax assessment
    2025$9,787 +11.3%$464,600 +10.8%
    2024$8,790 +5.1%$419,400 +20.2%
    2023$8,366 +4.7%$348,900 -3%
    2022$7,992 $359,600 +7.3%
    2021-- $335,000 -9%
    2020-- $368,200 +25.2%
    2019$8,030 +281.9%$294,100 -0.9%
    2018$2,102 -74.2%$296,800 +0.9%
    2017$8,162 $294,100 +16.5%
    2016$8,162 $252,400 +22.5%
    2014$8,162 -10.7%$206,000 +5.4%
    2012$9,138 $195,500 +7.3%
    2011-- $182,200 -5%
    2010-- $191,800 -30.6%
    2009-- $276,200 -12.9%
    2008-- $317,200
    2007$5,060 +9.1%--
    2006$4,638 +197.4%$308,200 +5.9%
    2005$1,560 +10%$291,100 +19.6%
    2003$1,418 $243,400 +4.9%
    2002-- $232,100 +22.1%
    2001$1,417 +18%$190,100 +21.3%
    2000$1,201 $156,700
    Find assessor info on the county website

    Neighborhood: 48178

    Nearby schools

    GreatSchools rating
    Get a cash offer in 3 minutes
    Find out how much your home could sell for in as little as 3 minutes with a no-obligation cash offer.
    Estimated market value
    $1,032,700
    Get a cash offer in 3 minutes
    Find out how much your home could sell for in as little as 3 minutes with a no-obligation cash offer.
    Estimated market value
    $1,032,700