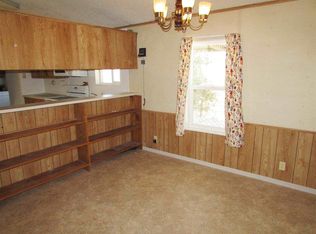
Experience rural living with this spacious 3 bedroom, 2 bath home on 5 acres in Owyhee County. Incredible sunrise views towards the Snake River and gorgeous sunsets over the Owyhee Mountains. The property is set up with a durable metal carport and small shop, a 12'x12' shed/well house, and a 9'x7' greenhouse—ideal for gardening and hobbies. Recent updates include a brand-new roof, new hot water heater, and an HVAC system only 2 years old. With plenty of space for recreational vehicles, animals, or simply enjoying the open land, this property is perfectly located for quick access to outdoor adventures along the Snake River and in the Owyhee Mountains. Country living at its best—there’s even an old wooden outhouse for a touch of rustic charm…and emergencies!
Sold
Price Unknown
9522 Sleepy Hollow Dr, Melba, ID 83641
3beds
2baths
1,404sqft
Single Family Residence, Manufactured Home
Built in 1999
5 Acres Lot
$377,600 Zestimate®
$--/sqft
$2,021 Estimated rent
Home value
$377,600
Estimated sales range
Not available
$2,021/mo
Zestimate® history
Owner options
List your home for rent
$2,021/mo
Rent Zestimate®
Find your next renter with Zillow Rental Manager. Plus, with online applications, you can quickly screen prospective tenants – for free.
$2,021/mo
Rent Zestimate®
Refinance and save
Refinancing to a lower rate could help reduce your monthly payments and save thousands over the life of the loan.
Explore your selling options
Work with a Zillow partner agent
Leverage their expertise and Zillow's premium Showcase listings to get your home seen by more buyers.
Get startedList with your own agent
Get your home in front of millions of buyers by listing it on Zillow.
Learn how to do itSell it yourself
Take full control of how buyers see your home on Zillow by listing For Sale by Owner (FSBO).
List your homeWhat's special
Small shopDurable metal carportIncredible sunrise viewsGorgeous sunsets
Zillow last checked:
Listing updated:
Listed by:
Martin Peterman 208-240-1690,
Berkshire Hathaway HomeServices Silverhawk Realty
Bought with:
Aubrey Emerson
Assist2Sell Buyers and Sellers
Source: IMLS,MLS#: 98959582
Facts & features
Interior
Bedrooms & bathrooms
- Bedrooms: 3
- Bathrooms: 2
- Main level bathrooms: 2
- Main level bedrooms: 3
Primary bedroom
- Level: Main
- Area: 169
- Dimensions: 13 x 13
Bedroom 2
- Level: Main
- Area: 130
- Dimensions: 13 x 10
Bedroom 3
- Level: Main
- Area: 130
- Dimensions: 13 x 10
Family room
- Level: Main
- Area: 238
- Dimensions: 14 x 17
Kitchen
- Level: Main
- Area: 169
- Dimensions: 13 x 13
Living room
- Level: Main
- Area: 182
- Dimensions: 14 x 13
Heating
- Electric, Forced Air
Appliances
- Included: Electric Water Heater, Tank Water Heater, Dishwasher, Oven/Range Freestanding, Refrigerator, Washer, Dryer
Features
- Bath-Master, Split Bedroom, Walk-In Closet(s), Kitchen Island, Laminate Counters, Number of Baths Main Level: 2
- Flooring: Carpet, Vinyl
- Has basement: No
- Has fireplace: No
Interior area
- Total structure area: 1,404
- Total interior livable area: 1,404 sqft
- Finished area above ground: 1,404
- Finished area below ground: 0
Property
Parking
- Total spaces: 1
- Parking features: Carport
- Carport spaces: 1
Features
- Levels: One
- Fencing: Full,Fence/Livestock,Wire
- Has view: Yes
Lot
- Size: 5 Acres
- Features: 5 - 9.9 Acres, Garden, Horses, Views, Chickens, Manual Sprinkler System
Details
- Parcel number: RP01N03W077395
- Horses can be raised: Yes
Construction
Type & style
- Home type: MobileManufactured
- Property subtype: Single Family Residence, Manufactured Home
Materials
- HardiPlank Type
- Foundation: Crawl Space
- Roof: Architectural Style
Condition
- Year built: 1999
Utilities & green energy
- Sewer: Septic Tank
- Water: Well
Community & HOA
Location
- Region: Melba
Financial & listing details
- Tax assessed value: $210,469
- Annual tax amount: $777
- Date on market: 8/27/2025
- Listing terms: 203K,Cash,Conventional,FHA,USDA Loan,VA Loan
- Ownership: Fee Simple,Fractional Ownership: No
Price history
Price history is unavailable.
Public tax history
| Year | Property taxes | Tax assessment |
|---|---|---|
| 2025 | $719 -7.6% | $210,469 -9.6% |
| 2024 | $778 +40.2% | $232,777 +44.4% |
| 2023 | $555 -5.1% | $161,241 -0.1% |
| 2022 | $584 -0.6% | $161,361 +21.3% |
| 2021 | $588 +15.5% | $132,997 +20.6% |
| 2020 | $509 +95.8% | $110,252 |
| 2019 | $260 | $110,252 +5.4% |
| 2018 | $260 -60.5% | $104,629 |
| 2017 | $658 +4.8% | $104,629 +5% |
| 2016 | $628 +17.5% | $99,608 +1.7% |
| 2014 | $534 | $97,982 +10.6% |
| 2011 | $534 | $88,617 |
Find assessor info on the county website
Neighborhood: 83641
Nearby homes
- $2,358-- bd2 ba1.4k sqft10329 State Highway 78, Melba, ID 83641Off Market
- $510,300-- bd3 ba1.6k sqft9526 Sleepy Hollow Dr, Melba, ID 83641Off Market
- $47,7633 bd3 ba1.6k sqft9526 Sleepy Hollow Dr, Melba, ID 83641Off Market
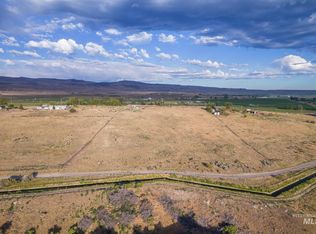
- $--5 AcresTbd Sleepy Hollow Dr, Melba, ID 83641Sold
- $505,4002 bd2 ba1.1k sqft9519 Sleepy Hollow Dr, Melba, ID 83641Off Market
- $335,200-- bd-- ba-- sqft9550 Sleepy Hollow Dr, Melba, ID 83641Off Market
- $175,0005 Acres9494 Sleepy Hollow Dr, Melba, ID 83641Lot/Land
- $799,8004 bd3 ba2.4k sqft10573 State Highway 78, Melba, ID 83641Off Market
Nearby schools
GreatSchools rating
- 6/10Marsing Elementary SchoolGrades: PK-5Distance: 8.4 mi
- 5/10Marsing Middle SchoolGrades: 6-8Distance: 8.4 mi
- 2/10Marsing High SchoolGrades: 9-12Distance: 8.4 mi
Schools provided by the listing agent
- Elementary: Marsing
- Middle: Marsing
- High: Marsing
- District: Marsing School District #363
Source: IMLS. This data may not be complete. We recommend contacting the local school district to confirm school assignments for this home.
Get a cash offer in 3 minutes
Find out how much your home could sell for in as little as 3 minutes with a no-obligation cash offer.
Estimated market value
$377,600
Get a cash offer in 3 minutes
Find out how much your home could sell for in as little as 3 minutes with a no-obligation cash offer.
Estimated market value
$377,600
- Idaho
- Owyhee County
- Caldwell
- 83641
- 9522 Sleepy Hollow Dr
Nearby cities
Nearby zip codes
Other Caldwell Topics
