Modern living ideal for a metro commute. Welcome home to this spacious and bright move in ready, second-floor condo at The Flats at MetroWest. 0.4 miles from the Vienna/Fairfax-GMU Metro Station (0.2 if you cut through the adjacent lot). This large 1506sqft floorplan features two well-sized bedrooms, two full baths, and a dedicated den (ideal for anyone needing flexible space for a home office, guest area, or creative studio). Large windows allow natural light to fill the home. The gourmet kitchen is designed for both style and functionality, complete with granite countertops, stainless steel appliances, and ceramic tile flooring. It opens seamlessly to the dining and living areas, making everyday living and entertaining equally effortless. The private balcony extends your living space outdoors, offering a quiet spot to enjoy morning coffee or unwind at the end of the day. The spacious primary suite features a large, organized walk-in closet, double vanity, standing shower and soaker tub. The second bedroom is positioned for privacy on the opposite side of the home, next to the second full bath, perfect to maintain some privacy for your guests or roommates. In unit laundry for everyday convenience. Two reserved garage parking spaces (#25 and #26) convey with the property. The Flats at Metro West is a secure building and features on site trash (chute down the hall), garage parking, and an elevator for your convenience. The location is excellent: in addition to being so close to the Metro, this home is directly across from the Jim Scott Community Center, close to parks, trails, and everyday amenities, and minutes from Mosaic District, Downtown Vienna, Fairfax City, and major commuter routes including I-66, I-495, Routes 29 and 50. Whether you’re commuting, exploring, or relaxing at home, this condo offers a desirable blend of space, comfort, and convenience.
Sold for $650,000
$650,000
9523 Bastille St #207, Fairfax, VA 22031
2beds
1,506sqft
Condominium
Built in 2014
-- sqft lot
$654,800 Zestimate®
$432/sqft
$3,038 Estimated rent
Home value
$654,800
$616,000 - $694,000
$3,038/mo
Zestimate® history
Owner options
List your home for rent
$3,038/mo
Rent Zestimate®
Find your next renter with Zillow Rental Manager. Plus, with online applications, you can quickly screen prospective tenants – for free.
$3,038/mo
Rent Zestimate®
Refinance and save
$4,030/mo
Est. payment
Refinancing to a lower rate could help reduce your monthly payments and save thousands over the life of the loan.
$4,030/mo
Est. payment
Explore your selling options
Work with a Zillow partner agent
Leverage their expertise and Zillow's premium Showcase listings to get your home seen by more buyers.
Get startedList with your own agent
Get your home in front of millions of buyers by listing it on Zillow.
Learn how to do itSell it yourself
Take full control of how buyers see your home on Zillow by listing For Sale by Owner (FSBO).
List your homeWhat's special
Zillow last checked:
Listing updated:
Listed by:
Nicole Duffey 703-303-2889,
Keller Williams Fairfax Gateway
Bought with:
Bo Bloomer, 214277
Century 21 Redwood Realty
Source: Bright MLS,MLS#: VAFX2281368
Facts & features
Interior
Bedrooms & bathrooms
- Bedrooms: 2
- Bathrooms: 2
- Full bathrooms: 2
- Main level bathrooms: 2
- Main level bedrooms: 2
Heating
- Forced Air, Natural Gas
Cooling
- Central Air, Electric
Appliances
- Included: Microwave, Dishwasher, Disposal, Dryer, Ice Maker, Cooktop, Washer, Water Heater, Electric Water Heater
- Laundry: In Unit
Features
- Soaking Tub, Bathroom - Walk-In Shower, Combination Dining/Living, Combination Kitchen/Dining, Combination Kitchen/Living, Dining Area, Elevator, Entry Level Bedroom, Family Room Off Kitchen, Open Floorplan
- Flooring: Carpet
- Has basement: No
- Has fireplace: No
Interior area
- Total structure area: 1,506
- Total interior livable area: 1,506 sqft
- Finished area above ground: 1,506
Property
Parking
- Total spaces: 2
- Parking features: Covered, Garage Door Opener, Underground, Secured, Garage
- Garage spaces: 2
Accessibility
- Accessibility features: None
Features
- Levels: One
- Stories: 1
- Pool features: None
Details
- Additional structures: Above Grade
- Parcel number: 0483 52010207
- Zoning: PDH-16(RESIDENTIAL 16 DU/
- Special conditions: Standard
Construction
Type & style
- Home type: Condo
- Architectural style: Contemporary
- Property subtype: Condominium
- Attached to another structure: Yes
Materials
- Brick
Condition
- New construction: No
- Year built: 2014
Utilities & green energy
- Sewer: Public Sewer
- Water: Public
Community & HOA
Community
- Condo and coop fee: $378 monthly
- Subdivision: Flats At Metrowest
HOA
- Has HOA: No
- Amenities included: Elevator(s)
- Services included: Management, Trash, Sewer, Water, Insurance
Location
- Region: Fairfax
Financial & listing details
- Price per square foot: $432/sqft
- Tax assessed value: $570,000
- Annual tax amount: $7,135
- Date on market: 12/5/2025
- Listing agreement: Exclusive Right To Sell
- Ownership: Condominium
Price history
| Date | Event | Price |
|---|---|---|
| 3/6/2026 | Sold | $650,000$432/sqft |
Source:  Bright MLS #VAFX2281368 Report a problem Bright MLS #VAFX2281368 Report a problem | ||
| 1/22/2026 | Pending sale | $650,000$432/sqft |
Source: Bright MLS #VAFX2281368 Report a problem | ||
| 1/15/2026 | Price change | $650,000-5.1%$432/sqft |
Source: Bright MLS #VAFX2281368 Report a problem | ||
| 12/5/2025 | Price change | $685,000+28441.7%$455/sqft |
Source: Bright MLS #VAFX2281368 Report a problem | ||
| 11/10/2020 | Listing removed | $2,650$2/sqft |
Source: Fairfax Realty Select #VAFX1144662 Report a problem | ||
| 7/31/2020 | Listed for rent | $2,650+10.4%$2/sqft |
Source: Fairfax Realty Select #VAFX1144662 Report a problem | ||
| 4/14/2015 | Listing removed | $2,400$2/sqft |
Source: Fairfax Realty Inc. #FX8587059 Report a problem | ||
| 4/14/2015 | Pending sale | $2,400$2/sqft |
Source: Fairfax Realty, Inc. #FX8587059 Report a problem | ||
| 4/9/2015 | Price change | $2,400-4%$2/sqft |
Source: Fairfax Realty Inc. #FX8587059 Report a problem | ||
| 3/28/2015 | Listed for rent | $2,500$2/sqft |
Source: Fairfax Realty, Inc. #FX8587059 Report a problem | ||
Public tax history
Tax history is unavailable.
Neighborhood: 22031
Nearby homes
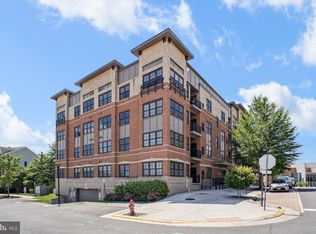
- $749,9002 bd2 ba1.6k sqft9523 Bastille St #1-408, Fairfax, VA 22031Sold
- $687,4002 bd2 ba1.6k sqft9523 Bastille St #1-308, Fairfax, VA 22031Off Market
- $279,2002 bd2 ba1.2k sqft9523 Bastille St #1-102, Fairfax, VA 22031Off Market
- $378,6002 bd2 ba1.5k sqft9523 Bastille St #1-103, Fairfax, VA 22031Off Market
- $670,9002 bd2 ba1.5k sqft9523 Bastille St #1-104, Fairfax, VA 22031Off Market
- $675,7002 bd2 ba1.6k sqft9523 Bastille St #1105, Fairfax, VA 22031Off Market
- $659,7003 bd2 ba1.5k sqft9523 Bastille St #1-107, Fairfax, VA 22031Off Market
- $707,1002 bd2 ba1.6k sqft9523 Bastille St #1-108, Fairfax, VA 22031Off Market
Nearby schools
GreatSchools rating
- 5/10Marshall Road Elementary SchoolGrades: PK-6Distance: 0.6 mi
- 9/10Thoreau Middle SchoolGrades: 7-8Distance: 2 mi
- 9/10Oakton High SchoolGrades: 9-12Distance: 0.6 mi
Schools provided by the listing agent
- Elementary: Marshall Road
- Middle: Thoreau
- High: Oakton
- District: Fairfax County Public Schools
Source: Bright MLS. This data may not be complete. We recommend contacting the local school district to confirm school assignments for this home.
Get a cash offer in 3 minutes
Find out how much your home could sell for in as little as 3 minutes with a no-obligation cash offer.
Estimated market value
$654,800
Get a cash offer in 3 minutes
Find out how much your home could sell for in as little as 3 minutes with a no-obligation cash offer.
Estimated market value
$654,800
- Virginia
- Fairfax County
- Fairfax
- 22031
- 9523 Bastille St Unit 207
Nearby cities
Nearby neighborhoods
Nearby zip codes
Other Fairfax Topics
