Welcome to The Flats at Metrowest!!, a luxury condo ideal for commuters.... just 0.2 miles or 6-minute walk to Vienna Metro! The spacious corner location is large (1,658 sq.ft.) and flooded with light from oversized windows in all rooms. Freshly painted throughout, the open plan features wide plank wood floors, crown molding, 9' ceilings and a chef's kitchen with upgrade cabinets, marble "subway style tile" backsplash, pantry closet, SS appliances and granite counters. Designed to provide maximum privacy for each, the bedrooms are located on either side of the living area. The primary suite is carpeted and has a true luxury bath + 2 oversized walk-in closets. The secondary bedroom has new carpet, a large walk-in closet and access to a full bath. A full-size front load washer and dryer are in a double doored closet off the main foyer/entrance hall. Residents can enjoy the many parks and trails nearby + The Jim Scott Rec Center across the street. For shopping, dining and nightlife, The Mosaic District, Fairfax City, Vienna and Tysons are just a few miles away.
Sold for $737,500
$737,500
9523 Bastille St Unit 305, Fairfax, VA 22031
2beds
1,685sqft
Condominium
Built in 2014
-- sqft lot
$754,400 Zestimate®
$438/sqft
$3,765 Estimated rent
Home value
$754,400
$709,000 - $807,000
$3,765/mo
Zestimate® history
Owner options
List your home for rent
$3,765/mo
Rent Zestimate®
Find your next renter with Zillow Rental Manager. Plus, with online applications, you can quickly screen prospective tenants – for free.
$3,765/mo
Rent Zestimate®
Refinance and save
$4,625/mo
Est. payment
Refinancing to a lower rate could help reduce your monthly payments and save thousands over the life of the loan.
$4,625/mo
Est. payment
Explore your selling options
Work with a Zillow partner agent
Leverage their expertise and Zillow's premium Showcase listings to get your home seen by more buyers.
Get startedList with your own agent
Get your home in front of millions of buyers by listing it on Zillow.
Learn how to do itSell it yourself
Take full control of how buyers see your home on Zillow by listing For Sale by Owner (FSBO).
List your homeWhat's special
Corner locationGranite countersSs appliancesUpgrade cabinetsPantry closetWide plank wood floorsOversized windows
Zillow last checked:
Listing updated:
Listed by:
Linda French 571-213-4685,
Corcoran McEnearney
Bought with:
Mimi Jones, 0225190624
TTR Sothebys International Realty
Source: Bright MLS,MLS#: VAFX2258556
Facts & features
Interior
Bedrooms & bathrooms
- Bedrooms: 2
- Bathrooms: 2
- Full bathrooms: 2
- Main level bathrooms: 2
- Main level bedrooms: 2
Rooms
- Room types: Living Room, Dining Room, Primary Bedroom, Bedroom 2, Kitchen
Primary bedroom
- Features: Flooring - Carpet, Window Treatments, Walk-In Closet(s)
- Level: Main
Bedroom 2
- Features: Flooring - Carpet, Walk-In Closet(s), Window Treatments
- Level: Main
Dining room
- Features: Flooring - Wood, Balcony Access
- Level: Main
Kitchen
- Features: Breakfast Bar, Granite Counters, Flooring - Wood, Kitchen - Gas Cooking, Recessed Lighting, Pantry, Window Treatments
- Level: Main
Living room
- Features: Window Treatments, Recessed Lighting, Flooring - Wood
- Level: Main
Heating
- Central, Forced Air, Natural Gas
Cooling
- Central Air, Electric
Appliances
- Included: Microwave, Dishwasher, Disposal, Range Hood, Refrigerator, Stainless Steel Appliance(s), Dryer, Oven/Range - Gas, Washer, Water Heater, Electric Water Heater
- Laundry: Dryer In Unit, Has Laundry, Washer In Unit, In Unit
Features
- Bathroom - Tub Shower, Butlers Pantry, Open Floorplan, Recessed Lighting, Primary Bath(s), Walk-In Closet(s), Upgraded Countertops, Bathroom - Stall Shower, 9'+ Ceilings
- Flooring: Engineered Wood, Carpet, Wood
- Doors: Sliding Glass
- Windows: Double Hung, Double Pane Windows, Sliding, Window Treatments
- Has basement: No
- Has fireplace: No
Interior area
- Total structure area: 1,685
- Total interior livable area: 1,685 sqft
- Finished area above ground: 1,685
- Finished area below ground: 0
Property
Parking
- Total spaces: 2
- Parking features: Garage Door Opener, Garage Faces Side, Basement, Underground, Inside Entrance, Secured, Permit Included, Parking Space Conveys, Garage
- Attached garage spaces: 2
Accessibility
- Accessibility features: Doors - Lever Handle(s), Doors - Swing In, Accessible Elevator Installed
Features
- Levels: One
- Stories: 1
- Exterior features: Sidewalks, Balcony
- Pool features: None
- Has view: Yes
- View description: Trees/Woods, Street
Lot
- Features: Urban
Details
- Additional structures: Above Grade, Below Grade
- Parcel number: 0483 52010305
- Zoning: 316
- Special conditions: Standard
Construction
Type & style
- Home type: Condo
- Architectural style: Contemporary
- Property subtype: Condominium
- Attached to another structure: Yes
Materials
- Brick, Cement Siding
Condition
- Excellent
- New construction: No
- Year built: 2014
Utilities & green energy
- Sewer: Public Sewer
- Water: Public
- Utilities for property: Underground Utilities, Natural Gas Available, Electricity Available
Community & HOA
Community
- Security: Exterior Cameras, Fire Alarm, Main Entrance Lock, Smoke Detector(s), Fire Sprinkler System
- Condo and coop fee: $378 monthly
- Subdivision: Flats At Metrowest
HOA
- Has HOA: No
- Amenities included: Elevator(s)
- Services included: Common Area Maintenance, Maintenance Structure, Reserve Funds, Trash
- HOA name: Flats At Metro West Condominium
Location
- Region: Fairfax
Financial & listing details
- Price per square foot: $438/sqft
- Tax assessed value: $691,830
- Annual tax amount: $7,998
- Date on market: 8/1/2025
- Listing agreement: Exclusive Right To Sell
- Inclusions: Window Blinds
- Ownership: Condominium
Price history
| Date | Event | Price |
|---|---|---|
| 11/3/2025 | Sold | $737,500-1.7%$438/sqft |
Source:  Bright MLS #VAFX2258556 Report a problem Bright MLS #VAFX2258556 Report a problem | ||
| 10/1/2025 | Pending sale | $749,900$445/sqft |
Source: Bright MLS #VAFX2258556 Report a problem | ||
| 9/13/2025 | Contingent | $749,900$445/sqft |
Source: Bright MLS #VAFX2258556 Report a problem | ||
| 8/1/2025 | Listed for sale | $749,900$445/sqft |
Source: Bright MLS #VAFX2258556 Report a problem | ||
| 3/12/2022 | Listing removed | -- |
Source: Zillow Rental Manager Report a problem | ||
| 2/28/2022 | Price change | $2,650-3.6%$2/sqft |
Source: Zillow Rental Manager Report a problem | ||
| 2/8/2022 | Listed for rent | $2,750+5.8%$2/sqft |
Source: Zillow Rental Manager Report a problem | ||
| 3/24/2021 | Listing removed | -- |
Source: Owner Report a problem | ||
| 1/13/2019 | Listing removed | $2,600$2/sqft |
Source: Owner Report a problem | ||
| 12/14/2018 | Listed for rent | $2,600$2/sqft |
Source: Owner Report a problem | ||
| 7/10/2017 | Listing removed | $2,600$2/sqft |
Source: Zillow Rental Network Report a problem | ||
| 6/29/2017 | Listed for rent | $2,600$2/sqft |
Source: Zillow Rental Network Report a problem | ||
Public tax history
Tax history is unavailable.
Neighborhood: 22031
Nearby homes
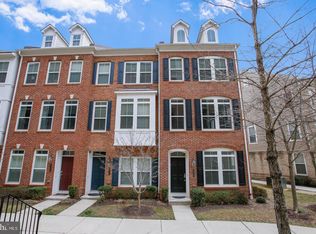
- $793,2003 bd4 ba1.5k sqft9440 Canonbury Sq, Fairfax, VA 22031Off Market
- $407,8003 bd3 ba1.2k sqft9438 Canonbury Sq, Fairfax, VA 22031Off Market
- $792,9003 bd3 ba1.5k sqft9436 Canonbury Sq, Fairfax, VA 22031Off Market
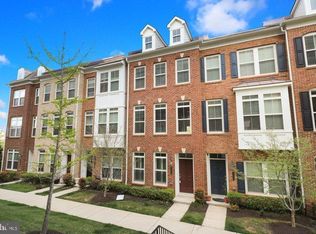
- $687,4002 bd2 ba1.6k sqft9523 Bastille St #1-308, Fairfax, VA 22031Off Market
- $282,2002 bd2 ba1.2k sqft9523 Bastille St #1-102, Fairfax, VA 22031Off Market
- $382,3002 bd2 ba1.5k sqft9523 Bastille St #1-103, Fairfax, VA 22031Off Market
- $670,9002 bd2 ba1.5k sqft9523 Bastille St #1-104, Fairfax, VA 22031Off Market
- $678,6002 bd2 ba1.6k sqft9523 Bastille St #1105, Fairfax, VA 22031Off Market
Nearby schools
GreatSchools rating
- 5/10Marshall Road Elementary SchoolGrades: PK-6Distance: 0.7 mi
- 9/10Thoreau Middle SchoolGrades: 7-8Distance: 2 mi
- 9/10Oakton High SchoolGrades: 9-12Distance: 0.6 mi
Schools provided by the listing agent
- Elementary: Marshall Road
- Middle: Thoreau
- High: Oakton
- District: Fairfax County Public Schools
Source: Bright MLS. This data may not be complete. We recommend contacting the local school district to confirm school assignments for this home.
Get a cash offer in 3 minutes
Find out how much your home could sell for in as little as 3 minutes with a no-obligation cash offer.
Estimated market value
$754,400
Get a cash offer in 3 minutes
Find out how much your home could sell for in as little as 3 minutes with a no-obligation cash offer.
Estimated market value
$754,400
- Virginia
- Fairfax County
- Fairfax
- 22031
- 9523 Bastille St Unit 305
Nearby cities
Nearby neighborhoods
Nearby zip codes
Other Fairfax Topics
