Skip main navigation
Off market
  • $547,900

    9523 Cavalier Pl, Waverly, NE 68462

    5beds
    2,794sqft
    SingleFamily
    Built in 2019
    0.44 Acres Lot
    $547,900 Zestimate®
    $196/sqft
    $3,229 Estimated rent

    Home value

    $547,900

    $521,000 - $575,000

    $3,229/mo

    Zestimate® history
    Loading
    Loading...

    Owner options

    List your home for rent

    $3,229/mo

    Rent Zestimate®

    Find your next renter with Zillow Rental Manager. Plus, with online applications, you can quickly screen prospective tenants – for free.

    Learn more

    $3,229/mo

    Rent Zestimate®

    Refinance and save

    $3,582/mo

    Est. payment

    Refinancing to a lower rate could help reduce your monthly payments and save thousands over the life of the loan.

    See today's rates

    $3,582/mo

    Est. payment

    Explore your selling options

    Work with a Zillow partner agent

    Leverage their expertise and Zillow's premium Showcase listings to get your home seen by more buyers.

    Get started

    List with your own agent

    Get your home in front of millions of buyers by listing it on Zillow.

    Learn how to do it

    Sell it yourself

    Take full control of how buyers see your home on Zillow by listing For Sale by Owner (FSBO).

    List your home

    What's special

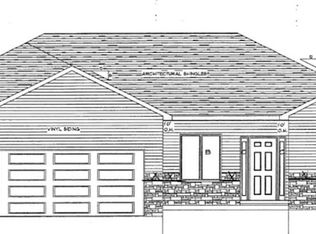
    Discover your dream home in this exquisite 5-bedroom, 3.25-bathroom residence with a spacious 3-stall garage. Enjoy an open-concept design that highlights a large kitchen featuring a massive island, ample cabinet and counter space, a farmhouse sink, top-of-the-line stainless steel appliances- including a gas range (which can be swapped out for an electric range if preferred), and elegant quartz countertops- this kitchen is perfect for both everyday living and entertaining. Upon entering, you'll appreciate the drop zone from the garage, a generous mudroom with built-in lockers and shelves, and a large walk-in pantry. Luxury plank flooring flows throughout the main level, leading you to a beautifully appointed living room with a striking coffered ceiling and a cozy gas fireplace. Head to the second floor to find a luxurious primary suite complete with a stunning bath that includes a tiled shower, double vanity sinks with quartz countertops, and a convenient knee-space vanity, perfect for your beauty routine! The expansive walk-in closet offers plenty of storage. Down the hall, you'll find another linen closet, a bathroom with double vanity sinks with quartz countertops and a tub/shower combo, and three additional bedrooms (two with walk-in closets), along with a laundry room equipped with built-in shelves and cabinets. The finished basement adds even more living space with a large family room, the 5th bedroom, a 3/4 bathroom, and a storage room. Step outside to your nearly half-acre backyard oasis! Enjoy a large, covered patio that leads to a spacious concrete pool area, featuring an 18x36 pool with a tanning ledge and slide. The top-of-the-line pool equipment ensures a refreshing experience all season long. Plus, there's a basketball pad and ample green space, offering endless possibilities for outdoor fun. Maple trees have been planted along the privacy fence for added seclusion. The home is built with durable James Hardie siding, ensuring both beauty and protection. Don't miss out on this outdoor paradise! Don't miss the chance to own this extraordinary home. Schedule your tour today by calling Chris at 402-802-2154!

    This property is off market, which means it's not currently listed for sale or rent on Zillow. This may be different from what's available on other websites or public sources.
    Facts & features

    Interior

    Bedrooms & bathrooms
    • Bedrooms: 5
    • Bathrooms: 4
    • Full bathrooms: 3
    • 1/2 bathrooms: 1
    Appliances
    • Included: Dishwasher, Dryer, Freezer, Garbage disposal, Microwave, Range / Oven, Refrigerator, Washer
    Features
    • Flooring: Tile, Carpet, Hardwood, Linoleum / Vinyl
    • Basement: Finished
    • Has fireplace: Yes
    Interior area
    • Total interior livable area: 2,794 sqft

    Property

    Parking
    • Parking features: Garage - Attached
    Features
    • Exterior features: Shingle, Stone, Cement / Concrete
    • Has view: Yes
    • View description: None
    Lot
    • Size: 0.44 Acres
    Details
    • Parcel number: 2421418002000

    Construction

    Type & style
    • Home type: SingleFamily
    Materials
    • Roof: Asphalt
    Condition
    • Year built: 2019

    Community & neighborhood

    Location
    • Region: Waverly

    HOA & financial

    HOA
    • Has HOA: Yes
    • HOA fee: $6 monthly

    Price history

    DateEventPrice
    2/19/2025Listing removed$599,999$215/sqft
    Source: GPRMLS #22430920 Report a problem
    2/17/2025Price change$599,999-4%$215/sqft
    Source: GPRMLS #22430920 Report a problem
    1/16/2025Price change$624,900-1.6%$224/sqft
    Source: GPRMLS #22430920 Report a problem
    12/31/2024Price change$635,000-2.3%$227/sqft
    Source: GPRMLS #22430920 Report a problem
    12/13/2024Listed for sale$650,000$233/sqft
    Source: GPRMLS #22430920 Report a problem
    12/11/2024Listing removed--
    Source: Owner Report a problem
    11/18/2024Listed for sale$650,000+70.2%$233/sqft
    Source: Owner Report a problem
    12/18/2019Sold$382,000$137/sqft
    Source: Public Record Report a problem

    Public tax history

    YearProperty taxesTax assessment
    2025$5,822 +2%$503,800 +13.8%
    2024$5,707 -16.3%$442,800 +5.7%
    2023$6,820 -1.5%$419,000 +18.9%
    2022$6,922 +0.9%$352,400
    2021$6,861 +3.3%$352,400 +0%
    2020$6,639 +643.1%$352,300 +684.6%
    2019$893 +216.1%$44,900 +223%
    2018$283 $13,900

    Find assessor info on the county website

    Neighborhood: 68462

    Nearby schools

    GreatSchools rating
    Get pre-qualified for a loan
    At Zillow Home Loans, we can pre-qualify you in as little as 5 minutes with no impact to your credit score.

    An equal housing lender. NMLS #10287.