Skip main navigation
Sold for $285,000
  • $285,000

    9523 Crescent View Drive N, Boynton Beach, FL 33437

    3beds
    1,580sqft
    Townhouse
    Built in 1997
    5,467 Square Feet Lot
    $286,200 Zestimate®
    $180/sqft
    $3,409 Estimated rent

    Home value

    $286,200

    $255,000 - $323,000

    $3,409/mo

    Zestimate® history
    Loading
    Loading...

    Owner options

    List your home for rent

    $3,409/mo

    Rent Zestimate®

    Find your next renter with Zillow Rental Manager. Plus, with online applications, you can quickly screen prospective tenants – for free.

    Learn more

    $3,409/mo

    Rent Zestimate®

    Refinance and save

    $2,550/mo

    Est. payment

    Refinancing to a lower rate could help reduce your monthly payments and save thousands over the life of the loan.

    See today's rates

    $2,550/mo

    Est. payment

    Explore your selling options

    Work with a Zillow partner agent

    Leverage their expertise and Zillow's premium Showcase listings to get your home seen by more buyers.

    Get started

    List with your own agent

    Get your home in front of millions of buyers by listing it on Zillow.

    Learn how to do it

    Sell it yourself

    Take full control of how buyers see your home on Zillow by listing For Sale by Owner (FSBO).

    List your home

    What's special

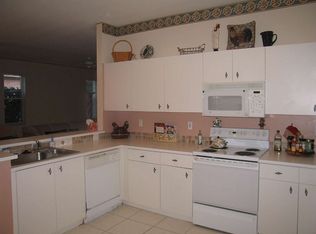
    LOVELY TOWNHOUSE | NEW ROOF 2022 | HIGHLY DESIRABLE GATED 55+ COMMUNITY | Spacious Open Floor Plan | Split Bedroom | Tile Flooring | Living Room | Dining Room | Eat-In Kitchen | White Wood Cabinetry | Barstool Seating | Pantry | Primary Bedroom | Walk-In Closet | En-Suite Bath | Dual Sink Vanity | Walk-In Shower | Screened Patio | Resort-Style Amenities | Brand New Clubhouse | Pool | Fitness Center | Game Rooms | Pickleball | Tennis | Cafe | Prime Location | Minutes to Beach | Delray Beach Atlantic Ave | Fine Dining and Shopping | PRESENT ALL OFFERS! ROOF 2022 | AC 2020 | WH 2015

    Zillow last checked:

    Listing updated:

    Listed by:

    Lawrence A Mastropieri 561-544-7000,

    Mastropieri Group LLC,

    Joy H Mastropieri 561-544-7000,

    Mastropieri Group LLC

    Bought with:

    Lorna Ishanna Nunes, 3430019

    RE/MAX Concierge

    Lorna Ishanna Nunes, 3430019

    RE/MAX Concierge

    Source: BeachesMLS,MLS#: R11042865MLS LogoOriginating MLS: BeachesMLS

    Facts & features

    Interior

    Bedrooms & bathrooms
    • Bedrooms: 3
    • Bathrooms: 2
    • Full bathrooms: 2
    • Main level bathrooms: 2
    • Main level bedrooms: 3
    Primary bedroom
    • Level: Main
    • Area: 195
    • Dimensions: 15 X 13
    Bedroom 2
    • Level: Main
    • Area: 110
    • Dimensions: 11 X 10
    Bedroom 3
    • Level: Main
    • Area: 132
    • Dimensions: 12 X 11
    Dining room
    • Level: Main
    • Area: 130
    • Dimensions: 13 X 10
    Kitchen
    • Level: Main
    • Area: 132
    • Dimensions: 12 X 11
    Living room
    • Level: Main
    • Area: 308
    • Dimensions: 22 X 14
    Heating
    • Central, Electric
    Cooling
    • Central Air, Electric
    Appliances
    • Included: Dryer, Dishwasher, Electric Range, Electric Water Heater, Microwave, Refrigerator, Water Heater, Washer
    • Laundry: Inside
    Features
    • Dual Sinks, Entrance Foyer, Eat-in Kitchen, Kitchen/Dining Combo, Main Level Primary, Pantry, Split Bedrooms, Separate Shower, Walk-In Closet(s)
    Interior area
    • Total structure area: 2,000
    • Total interior livable area: 1,580 sqft

    Property

    Parking
    • Total spaces: 2
    • Parking features: Attached, Garage
    • Attached garage spaces: 2
    Features
    • Levels: One
    • Stories: 1
    • Patio & porch: Patio, Screened
    • Exterior features: Outdoor Living Area
    • Pool features: Association
    • Has view: Yes
    • View description: Garden
    • Waterfront features: None
    Lot
    • Size: 5,467 Square Feet
    • Features: < 1/4 Acre
    Details
    • Parcel number: 00424521080011320
    • Zoning: RTU

    Construction

    Type & style
    • Home type: Townhouse
    • Architectural style: Ranch
    • Property subtype: Townhouse
    Materials
    • Block
    Condition
    • Resale
    • New construction: No
    • Year built: 1997

    Utilities & green energy

    • Sewer: Public Sewer
    • Water: Public
    • Utilities for property: Sewer Available, Water Available

    Community & HOA

    Community
    • Features: Home Owners Association, Gated
    • Security: Gated Community
    • Senior community: Yes
    • Subdivision: PALM ISLES WEST
    HOA
    • Has HOA: Yes
    • Amenities included: Billiard Room, Clubhouse, Fitness Center, Library, Pool, Recreation Facilities, Shuffleboard Court, Sauna, Spa/Hot Tub, Tennis Court(s)
    • Services included: Common Areas, Cable TV, Maintenance Grounds, Security
    • HOA fee: $601 monthly
    Location
    • Region: Boynton Beach

    Financial & listing details

    • Price per square foot: $180/sqft
    • Tax assessed value: $246,051
    • Annual tax amount: $2,291
    • Date on market: 12/11/2024
    • Cumulative days on market: 29 days
    • Listing terms: Cash,Conventional,VA Loan

    Price history

    DateEventPrice
    2/6/2025Sold$285,000-5%$180/sqft
    Source: BeachesMLS #R11042865 Report a problem
    1/17/2025Pending sale$299,900$190/sqft
    Source: BeachesMLS #RX-11042865 Report a problem
    12/27/2024Price change$299,900-7.7%$190/sqft
    Source: BeachesMLS #RX-11042865 Report a problem
    12/11/2024Listed for sale$325,000+108.3%$206/sqft
    Source: BeachesMLS #RX-11042865 Report a problem
    5/8/2012Sold$156,000-2.4%$99/sqft
    Source: Public Record Report a problem
    2/24/2012Listed for sale$159,900+5.9%$101/sqft
    Source: Keyes Real Estate, Mortgage, Title - Boynton Beach #R3260893 Report a problem
    6/24/1999Sold$151,000$96/sqft
    Source: Public Record Report a problem

    Public tax history

    YearProperty taxesTax assessment
    2025$4,372 -16.9%$246,051 -18.2%
    2024$5,258 +129.5%$300,961 +89.7%
    2023$2,291 +1.5%$158,644 +3%
    2022$2,258 +1.7%$154,023 +3%
    2021$2,221 +1%$149,537 +1.4%
    2020$2,199 +1.5%$147,472 +2.3%
    2019$2,167 $144,156 +1.9%
    2018$2,167 +5.5%$141,468 +2.1%
    2017$2,055 +2.3%$138,558 +2.1%
    2016$2,009 +0.2%$135,708 +0.7%
    2015$2,005 -2.1%$134,765 +0.8%
    2014$2,049 0%$133,695 0%
    2013$2,050 +8.3%$133,726 +7.2%
    2012$1,892 -2.1%$124,758 +0.1%
    2011$1,933 +1.7%$124,656 +1.5%
    2010$1,900 -6.5%$122,814 -8.3%
    2009$2,033 +11.8%$133,866 +0.1%
    2008$1,818 -6.9%$133,732 +3%
    2007$1,953 -6.6%$129,837 +2.5%
    2006$2,091 $126,670 +3%
    2005-- $122,981 +3%
    2004$979 +462.8%$119,399 +1.9%
    2003$174 -91%$117,173 +2.4%
    2002$1,926 -6.8%$114,427 -5%
    2001$2,067 +2.4%$120,427 +0.8%
    2000$2,019 -12.5%$119,427 +1%
    1999$2,307 $118,227
    Find assessor info on the county website

    Neighborhood: 33437

    Nearby schools

    GreatSchools rating
    Schools provided by the listing agent
    • Elementary: Crystal Lakes (Palm Beach)
    • Middle: West Boynton
    • High: Park Vista

    Source: BeachesMLS. This data may not be complete. We recommend contacting the local school district to confirm school assignments for this home.

    Get a cash offer in 3 minutes
    Find out how much your home could sell for in as little as 3 minutes with a no-obligation cash offer.
    Estimated market value
    $286,200
    Get a cash offer in 3 minutes
    Find out how much your home could sell for in as little as 3 minutes with a no-obligation cash offer.
    Estimated market value
    $286,200