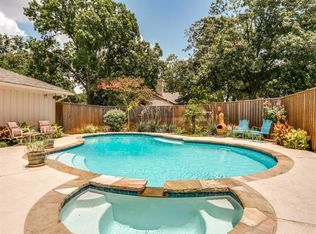
Stunningly Remodeled 5-Bedroom Home in Coveted Lake Highlands! Welcome to this beautifully remodeled 2-story home, perfectly nestled in the heart of the highly sought-after Lake Highlands community at top of cul-de-sac hill. Offering a seamless blend of modern elegance and timeless charm, this spacious 5-bedroom, 3.5-bathroom home is designed for both family living and effortless entertaining. Step inside to an expansive, light-filled open-concept living area featuring brand-new luxury vinyl floors and stylish finishes throughout. The gourmet kitchen is a chef’s dream, boasting quartz countertops, stainless steel appliances, and a generous island, perfect for meal prep and casual dining. The inviting living room, complete with a cozy Electric fireplace, seamlessly flows into the dining area—ideal for gatherings both big and small. Outside, your private backyard oasis awaits, ready for summer barbecues or quiet evenings under the stars. Escape to the luxurious primary suite, where a spa-like ensuite awaits with dual vanities, a jetted relaxing soaking tub, and a separate walk-in shower. Four additional bedrooms PLUS Office provide plenty of space offering ultimate versatility. With 3.5 beautifully updated bathrooms, mornings are effortless for the whole family. Every space has been thoughtfully designed with modern fixtures and high-end finishes. Located in the vibrant Lake Highlands neighborhood, you'll enjoy access to RISD top-rated schools, parks, and a variety of shopping and dining options. This isn’t just a home—it’s a lifestyle waiting to be embraced. Don’t miss this incredible opportunity! Schedule your private showing today and experience the perfect blend of comfort, style, and convenience in this exceptional home.
Sold
Price Unknown
9523 Fallbrook Dr, Dallas, TX 75243
5beds
3,206sqft
Farm, Single Family Residence
Built in 1973
8,668 Square Feet Lot
$875,200 Zestimate®
$--/sqft
$4,828 Estimated rent
Home value
$875,200
$788,000 - $971,000
$4,828/mo
Zestimate® history
Owner options
List your home for rent
$4,828/mo
Rent Zestimate®
Find your next renter with Zillow Rental Manager. Plus, with online applications, you can quickly screen prospective tenants – for free.
$4,828/mo
Rent Zestimate®
Refinance and save
Refinancing to a lower rate could help reduce your monthly payments and save thousands over the life of the loan.
Explore your selling options
Work with a Zillow partner agent
Leverage their expertise and Zillow's premium Showcase listings to get your home seen by more buyers.
Get startedList with your own agent
Get your home in front of millions of buyers by listing it on Zillow.
Learn how to do itSell it yourself
Take full control of how buyers see your home on Zillow by listing For Sale by Owner (FSBO).
List your homeWhat's special
Modern eleganceCozy electric fireplaceUpdated bathroomsPrivate backyard oasisStainless steel appliancesCul-de-sac hillQuartz countertops
Zillow last checked:
Listing updated:
Listed by:
Herlinda Gregory 0543813 972-836-9295,
JPAR Dallas 972-836-9295
Bought with:
Beth Rider
Dave Perry Miller Real Estate
Source: NTREIS,MLS#: 20854337
Facts & features
Interior
Bedrooms & bathrooms
- Bedrooms: 5
- Bathrooms: 4
- Full bathrooms: 3
- 1/2 bathrooms: 1
Primary bedroom
- Features: Closet Cabinetry, Ceiling Fan(s), En Suite Bathroom, Walk-In Closet(s)
- Level: First
- Dimensions: 13 x 18
Primary bedroom
- Features: Closet Cabinetry, Ceiling Fan(s), Dual Sinks, Jetted Tub, Separate Shower, Walk-In Closet(s)
- Level: First
- Dimensions: 14 x 18
Bedroom
- Features: Ceiling Fan(s)
- Level: Second
- Dimensions: 11 x 11
Bedroom
- Features: Ceiling Fan(s)
- Level: Second
- Dimensions: 12 x 14
Bedroom
- Features: Ceiling Fan(s)
- Level: Second
- Dimensions: 11 x 11
Breakfast room nook
- Features: Breakfast Bar, Eat-in Kitchen, Granite Counters
- Level: First
- Dimensions: 11 x 13
Den
- Level: First
- Dimensions: 11 x 14
Kitchen
- Features: Breakfast Bar, Built-in Features, Eat-in Kitchen, Kitchen Island, Pot Filler
- Level: First
- Dimensions: 14 x 12
Living room
- Features: Built-in Features, Ceiling Fan(s), Fireplace
- Level: First
- Dimensions: 20 x 21
Office
- Level: First
- Dimensions: 11 x 12
Appliances
- Included: Some Gas Appliances, Dishwasher, Disposal, Gas Range, Microwave, Plumbed For Gas, Tankless Water Heater, Vented Exhaust Fan
Features
- Wet Bar, Chandelier, Cathedral Ceiling(s), Decorative/Designer Lighting Fixtures, Double Vanity, Eat-in Kitchen, High Speed Internet, In-Law Floorplan, Kitchen Island, Multiple Master Suites, Open Floorplan, Cable TV, Vaulted Ceiling(s), Walk-In Closet(s)
- Flooring: Carpet, Luxury Vinyl Plank, Tile
- Windows: Skylight(s)
- Has basement: No
- Number of fireplaces: 1
- Fireplace features: Decorative, Electric, Living Room
Interior area
- Total interior livable area: 3,206 sqft
Property
Parking
- Total spaces: 2
- Parking features: Alley Access, Electric Vehicle Charging Station(s), Garage, Garage Door Opener, Lighted
- Attached garage spaces: 2
Features
- Levels: Two
- Stories: 2
- Exterior features: Lighting, Private Yard, Rain Gutters
- Pool features: None
- Fencing: Back Yard,Wood,Wrought Iron
Lot
- Size: 8,668 Square Feet
- Features: Cul-De-Sac
Details
- Parcel number: 00000794186300000
Construction
Type & style
- Home type: SingleFamily
- Architectural style: Contemporary/Modern,Farmhouse,Mid-Century Modern,Modern,Detached
- Property subtype: Farm, Single Family Residence
Materials
- Brick
- Foundation: Slab
- Roof: Composition
Condition
- Year built: 1973
Utilities & green energy
- Sewer: Public Sewer
- Utilities for property: Electricity Available, Electricity Connected, Natural Gas Available, Sewer Available, Separate Meters, Cable Available
Community & HOA
Community
- Subdivision: Town Creek
HOA
- Has HOA: No
Location
- Region: Dallas
Financial & listing details
- Tax assessed value: $543,760
- Annual tax amount: $12,740
- Date on market: 2/26/2025
- Cumulative days on market: 1 day
- Electric utility on property: Yes
Price history
| Date | Event | Price |
|---|---|---|
| 3/21/2025 | Sold | -- |
Source: NTREIS #20854337 Report a problem | ||
| 3/9/2025 | Pending sale | $880,000$274/sqft |
Source: NTREIS #20854337 Report a problem | ||
| 3/1/2025 | Contingent | $880,000$274/sqft |
Source: NTREIS #20854337 Report a problem | ||
| 2/26/2025 | Listed for sale | $880,000+63.3%$274/sqft |
Source: NTREIS #20854337 Report a problem | ||
| 11/7/2024 | Sold | -- |
Source: NTREIS #20701788 Report a problem | ||
| 11/4/2024 | Pending sale | $539,000$168/sqft |
Source: NTREIS #20701788 Report a problem | ||
| 9/20/2024 | Price change | $539,000-10%$168/sqft |
Source: NTREIS #20701788 Report a problem | ||
| 8/14/2024 | Listed for sale | $599,000$187/sqft |
Source: NTREIS #20701788 Report a problem | ||
Public tax history
| Year | Property taxes | Tax assessment |
|---|---|---|
| 2025 | $6,704 +126.5% | $543,760 |
| 2024 | $2,960 +6.2% | $543,760 +18.7% |
| 2023 | $2,786 -1.9% | $458,200 |
| 2022 | $2,839 +5.8% | $458,200 +12.9% |
| 2021 | $2,685 +9.8% | $406,020 +16.9% |
| 2020 | $2,445 +7.2% | $347,340 |
| 2019 | $2,282 +8.6% | $347,340 +16.1% |
| 2018 | $2,102 -26.4% | $299,300 |
| 2017 | $2,855 +0.6% | $299,300 +11.1% |
| 2016 | $2,837 +3.9% | $269,310 +16.1% |
| 2015 | $2,730 | $231,920 +2.2% |
| 2014 | $2,730 | $226,920 |
| 2013 | -- | -- |
| 2012 | -- | -- |
| 2011 | -- | -- |
| 2010 | -- | -- |
| 2009 | -- | -- |
| 2008 | -- | -- |
| 2007 | -- | -- |
| 2005 | -- | -- |
| 2004 | -- | -- |
| 2003 | -- | -- |
| 2002 | -- | -- |
| 2001 | -- | -- |
Find assessor info on the county website
Neighborhood: 75243
Nearby homes
- $610,0003 bd3 ba2.5k sqft9517 Fallbrook Dr, Dallas, TX 75243For Sale

- $733,0003 bd3 ba2.8k sqft9529 Fallbrook Dr, Dallas, TX 75243Off Market
- $701,5004 bd3 ba2.5k sqft9218 Meadowknoll Dr, Dallas, TX 75243Off Market
- $530,1004 bd2 ba2.4k sqft9224 Meadowknoll Dr, Dallas, TX 75243Off Market
- $1,076,4005 bd4 ba3.4k sqft9611 Fallbrook Dr, Dallas, TX 75243Off Market
- $584,8004 bd3 ba2.4k sqft9212 Meadowknoll Dr, Dallas, TX 75243Off Market
- $699,9994 bd4 ba4.1k sqft9511 Fallbrook Dr, Dallas, TX 75243For Sale
- $613,7004 bd2 ba2.7k sqft9230 Meadowknoll Dr, Dallas, TX 75243Off Market
Nearby schools
GreatSchools rating
- 2/10Skyview Elementary SchoolGrades: PK-5Distance: 0.1 mi
- 4/10Forest Meadow Junior High SchoolGrades: 6-8Distance: 0.5 mi
- 5/10Lake Highlands High SchoolGrades: 9-12Distance: 1.1 mi
Schools provided by the listing agent
- Elementary: Skyview
- High: Lake Highlands
- District: Richardson ISD
Source: NTREIS. This data may not be complete. We recommend contacting the local school district to confirm school assignments for this home.
Get a cash offer in 3 minutes
Find out how much your home could sell for in as little as 3 minutes with a no-obligation cash offer.
Estimated market value
$875,200
Get a cash offer in 3 minutes
Find out how much your home could sell for in as little as 3 minutes with a no-obligation cash offer.
Estimated market value
$875,200
- Texas
- Dallas County
- Dallas
- 75243
- 9523 Fallbrook Dr
