Virtually Staged. FIRST-FLOOR 3-BEDROOM CONDO... Welcome home to the Villages of Bloomingdale! This beautifully positioned first-floor, 3-bedroom, 2-bath condo offers an inviting open layout, split-bedroom floor plan, and low-maintenance Florida living in the heart of Riverview. Step inside to a spacious open-concept living and dining area filled with natural light and designed for comfortable everyday living and entertaining. Sliding glass doors open to a covered, screened-in patio—the perfect spot for morning coffee, relaxing evenings, or enjoying Florida's beautiful weather. The private primary suite features a walk-in closet and en-suite bathroom. Two additional bedrooms are located on the opposite side of the home, creating a desirable split floor plan that provides privacy for family members, guests, or a home office. Enjoy resort-style community amenities, including a sparkling pool, clubhouse, and playground. Monthly fees include water, sewer, and trash, helping make ownership simple and convenient. The location is hard to beat! With easy access to US-301 and I-75, you're minutes from shopping, restaurants, entertainment, parks, golf Whether you're a first-time buyer, downsizing, snowbird, or investor, this move-in-ready condo offers an excellent opportunity to enjoy the Florida lifestyle without the maintenance of a single-family home. Don't miss this opportunity! Schedule your private showing today and discover why this could be the place you'll be proud to call home.
For sale
$155,500
9523 GROVEDALE CIRCLE #101, RIVERVIEW, FL 33578
3beds
1,151sqft
Condominium
Built in 2006
-- sqft lot
$150,600 Zestimate®
$135/sqft
$462/mo HOA
What's special
En-suite bathroomSparkling poolFilled with natural lightInviting open layoutDesirable split floor planSplit-bedroom floor planCovered screened-in patio
- 69 days
- 242
- 14
Zillow last checked:
Listing updated:
Listed by:
Mike Kaluza 727-277-2371,
PEOPLE'S TRUST REALTY 727-946-0904
Source: Stellar MLS,MLS#: TB8539441 Originating MLS: Suncoast Tampa
Facts & features
Interior
Bedrooms & bathrooms
- Bedrooms: 3
- Bathrooms: 2
- Full bathrooms: 2
Primary bedroom
- Features: Ceiling Fan(s), Walk-In Closet(s)
- Level: First
- Area: 168 Square Feet
- Dimensions: 12x14
Bedroom 2
- Features: Ceiling Fan(s), Built-in Closet
- Level: First
- Area: 110 Square Feet
- Dimensions: 11x10
Bedroom 3
- Features: Ceiling Fan(s), Built-in Closet
- Level: First
- Area: 121 Square Feet
- Dimensions: 11x11
Dining room
- Level: First
- Area: 88 Square Feet
- Dimensions: 11x8
Kitchen
- Level: First
- Area: 88 Square Feet
- Dimensions: 11x8
Living room
- Features: Ceiling Fan(s)
- Level: First
- Area: 156 Square Feet
- Dimensions: 12x13
Heating
- Central, Electric
Cooling
- Central Air
Appliances
- Included: Dishwasher, Microwave, Range, Refrigerator
- Laundry: Inside
Features
- Ceiling Fan(s), Primary Bedroom Main Floor, Split Bedroom, Thermostat
- Flooring: Carpet, Ceramic Tile
- Doors: Sliding Doors
- Has fireplace: No
Interior area
- Total structure area: 1,241
- Total interior livable area: 1,151 sqft
Video & virtual tour
Property
Features
- Levels: One
- Stories: 1
- Has view: Yes
- View description: Trees/Woods
Lot
- Size: 2 Square Feet
Details
- Parcel number: U07302090F00000053103.0
- Zoning: PD
- Special conditions: None
Construction
Type & style
- Home type: Condo
- Property subtype: Condominium
Materials
- Block, Stucco
- Foundation: Block, Slab
- Roof: Shingle
Condition
- New construction: No
- Year built: 2006
Utilities & green energy
- Sewer: Public Sewer
- Water: Public
- Utilities for property: Cable Available, Cable Connected
Community & HOA
Community
- Features: Association Recreation - Owned, Clubhouse, Deed Restrictions, Fitness Center, Gated Community - No Guard, Pool
- Pet fee: $0 monthly
- Subdivision: VILLAGES OF BLOOMINGDALE CONDO
HOA
- Has HOA: Yes
- Amenities included: Clubhouse, Fitness Center, Pool
- Services included: Water
- HOA fee: $462 monthly
- HOA name: Evonne McMullen
- HOA phone: 813-374-2363
Location
- Region: Riverview
Financial & listing details
- Price per square foot: $135/sqft
- Tax assessed value: $142,380
- Annual tax amount: $3,483
- Date on market: 8/16/2026
- Cumulative days on market: 60 days
- Listing terms: Cash,Conventional
- Ownership: Fee Simple
- Total actual rent: 0
- Road surface type: Concrete
Estimated market value
$150,600
$143,000 - $158,000
$1,848/mo
Price history
| Date | Event | Price |
|---|---|---|
| 8/17/2026 | Listed for sale | $155,500+606.8%$135/sqft |
Source:  Stellar MLS #TB8539441 Report a problem | ||
| 11/30/2023 | Listing removed | -- |
Source: Stellar MLS #O6148270 Report a problem | ||
| 10/18/2023 | Price change | $1,650-7%$1/sqft |
Source: Stellar MLS #O6148270 Report a problem | ||
| 10/9/2023 | Listed for rent | $1,775+57.8%$2/sqft |
Source: Zillow Rentals Report a problem | ||
| 5/15/2019 | Listing removed | $1,125$1/sqft |
Source: Bahia Property Management Report a problem | ||
| 2/21/2019 | Listed for rent | $1,125+7.1%$1/sqft |
Source: Bahia Property Management Report a problem | ||
| 12/23/2017 | Listing removed | $1,050$1/sqft |
Source: Bahia Report a problem | ||
| 12/5/2017 | Listed for rent | $1,050$1/sqft |
Source: Zillow Rental Manager Report a problem | ||
| 8/10/2016 | Sold | $22,000-50%$19/sqft |
Source: Public Record Report a problem | ||
| 4/22/2015 | Sold | $44,000-4.3%$38/sqft |
Source: Public Record Report a problem | ||
| 3/26/2015 | Pending sale | $46,000$40/sqft |
Source: KELLER WILLIAMS TAMPA CENTRAL #T2745078 Report a problem | ||
| 3/11/2015 | Listed for sale | $46,000+61.4%$40/sqft |
Source: Keller Williams Realty Tampa Central #T2745078 Report a problem | ||
| 5/3/2011 | Sold | $28,500-8.1%$25/sqft |
Source: Public Record Report a problem | ||
| 10/22/2010 | Listing removed | $31,000$27/sqft |
Source: Altisource Homes #O5007596 Report a problem | ||
| 10/1/2010 | Listed for sale | $31,000-77.5%$27/sqft |
Source: Altisource Homes #O5007596 Report a problem | ||
| 6/27/2006 | Sold | $137,800$120/sqft |
Source: Public Record Report a problem | ||
Public tax history
| Year | Property taxes | Tax assessment |
|---|---|---|
| 2025 | $3,484 +7% | $100,003 +10% |
| 2024 | $3,256 +4.4% | $90,912 +10% |
| 2023 | $3,119 +8% | $82,647 +10% |
| 2022 | $2,888 +9.8% | $75,134 +10% |
| 2021 | $2,631 -0.5% | $68,304 +10% |
| 2020 | $2,645 +2.6% | $62,095 +10% |
| 2019 | $2,578 | $56,450 +3.8% |
| 2018 | $2,578 +4.8% | $54,368 +14.4% |
| 2017 | $2,460 +3.9% | $47,530 +12.1% |
| 2016 | $2,367 +3.4% | $42,412 +5.6% |
| 2015 | $2,289 +6.5% | $40,151 +28.4% |
| 2014 | $2,150 | $31,271 +10% |
| 2013 | $2,150 +7.9% | $28,428 +10% |
| 2012 | $1,993 -1.3% | $25,844 -2.6% |
| 2011 | $2,019 -3.3% | $26,526 -11.8% |
| 2010 | $2,087 -19.3% | $30,061 -45% |
| 2009 | $2,587 -29.5% | $54,680 -49.3% |
| 2008 | $3,669 -2.7% | $107,852 -5.7% |
| 2007 | $3,770 +156.1% | $114,336 +4333.3% |
| 2006 | $1,472 | $2,579 |
Find assessor info on the county website
Monthly payment
Est. payment
Payment breakdown
Explore the cost of this home by adjusting the details. Changes won't be saved.Climate risks
Neighborhood: Bloomingdale
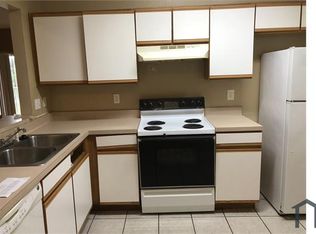
- $146,7003 bd2 ba1.1k sqft9523 Grovedale Cir UNIT 201, Riverview, FL 33578Off Market
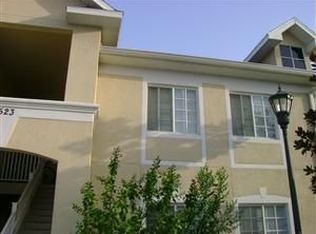
- $153,2003 bd2 ba1.1k sqft9523 Grovedale Cir UNIT 202, Riverview, FL 33578Off Market
- $140,8003 bd2 ba1.1k sqft9523 Grovedale Cir UNIT 102, Riverview, FL 33578Off Market

- $140,4003 bd2 ba1.1k sqft9525 Grovedale Cir UNIT 101, Riverview, FL 33578Off Market
Similar homes
- $167,0003 bd2 ba1.1k sqft6445 CYPRESSDALE DRIVE #102, RIVERVIEW, FL 33578For Sale
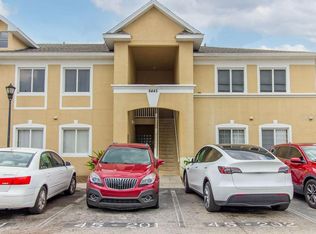
 MLS ID #TB8489638, Doris Garcia, YELLOWFIN REALTY. Stellar MLS
- $169,9003 bd2 ba1.1k sqft6447 CYPRESSDALE DRIVE #201, RIVERVIEW, FL 33578For Sale
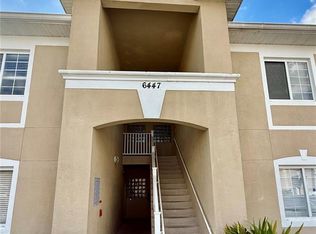 MLS ID #TB8469470, Nora Redding, WEICHERT REALTORS-BRANDON REALTY. Stellar MLS
- $179,9002 bd2 ba1k sqft5815 LEGACY CRESCENT PLACE #202, RIVERVIEW, FL 33578For Sale
 MLS ID #TB8511513, Cody Powell, POWELL REALTY. Stellar MLS
- $199,9003 bd2 ba1.2k sqft5713 LEGACY CRESCENT PLACE #101, RIVERVIEW, FL 33578For Sale
 MLS ID #TB8525629, Cody Powell, POWELL REALTY. Stellar MLS
- $179,9002 bd3 ba1.1k sqft7006 TIMBERSIDE PLACE, RIVERVIEW, FL 33578For SaleMLS ID #A4708732, Travis Riley, RE/MAX DESTINATION REALTY. Stellar MLS
- $185,0002 bd2 ba1k sqft10203 COURTNEY PALMS BOULEVARD #103, TAMPA, FL 33619For SaleMLS ID #TB8514963, Gloria Steele, KELLER WILLIAMS TAMPA PROPERTIES. Stellar MLS
- $141,0002 bd2 ba918 sqft202 RED MAPLE PLACE #202, BRANDON, FL 33510For SaleMLS ID #TB8535774, Ruth Santana, SANTANA AND COMPANY REAL ESTATE. Stellar MLS
- $146,0002 bd2 ba1k sqft7510 NEEDLE LEAF PLACE #57, TAMPA, FL 33617For SaleMLS ID #TB8555110, Hanin Kayed, PREFERRED SHORE LLC. Stellar MLS
- $219,9003 bd3 ba1.4k sqft10924 JOHANNA AVENUE, RIVERVIEW, FL 33578For SaleMLS ID #TB8509390, Cathy McCarthy, RE/MAX REALTEC GROUP INC. Stellar MLS
- $154,9002 bd2 ba1.1k sqft18471 BRIDLE CLUB DRIVE, TAMPA, FL 33647For SaleMLS ID #TB8545912, Baillie Zheng, TPPM REALTY. Stellar MLS
- $159,9002 bd2 ba1.1k sqft735 TREMONT GREENS LANE #48, SUN CITY CENTER, FL 33573For SaleMLS ID #TB8545898, Wanda Crain, KELLER WILLIAMS SOUTH SHORE. Stellar MLS
- $160,0002 bd2 ba1.1k sqft17101 CARRINGTON PARK DRIVE #421, TAMPA, FL 33647For SaleMLS ID #TB8515472, Robert Piccirilli, UNIVERSITY REALTY OF TAMPA. Stellar MLS
- $145,0002 bd2 ba960 sqft11703 RAINTREE VILLAGE BOULEVARD #B, TEMPLE TERRACE, FL 33617For SaleMLS ID #TB8558600, Gene Faircloth, EXIT BAYSHORE REALTY. Stellar MLS
- $149,9002 bd2 ba864 sqft7011 WATERSIDE DR, TAMPA, FL 33617For SaleMLS ID #TB8538205, Coleen Garner, CENTURY 21 ELITE LOCATIONS, INC. Stellar MLS
- $159,9002 bd2 ba1k sqft709 RUSSELL LANE #222, BRANDON, FL 33510For SaleMLS ID #L4960352, David Small, KELLER WILLIAMS REALTY SMART 1. Stellar MLS
- $137,0002 bd2 ba912 sqft4022 TUMBLE WOOD TRAIL #101, TAMPA, FL 33613For SaleMLS ID #L4965512, Cat Calvosa, KELLER WILLIAMS REALTY. Stellar MLS
- $168,0001 bd1 ba867 sqft1910 E PALM AVENUE #10101, TAMPA, FL 33605For SaleMLS ID #S5157926, Shanta Navarro, KELLER WILLIAMS ADVANTAGE III. Stellar MLS
- $195,0003 bd3 ba1.4k sqft12910 JESSUP WATCH PLACE, RIVERVIEW, FL 33579For SaleMLS ID #TB8554295, Irene Sandiego, TAMPA4U.COM REALTY,LLC. Stellar MLS
- $129,9002 bd2 ba1k sqft2017 HULLHOUSE DRIVE #351, SUN CITY CENTER, FL 33573For SaleMLS ID #TB8559381, Herlon Cannon, CENTURY 21 BEGGINS ENTERPRISES. Stellar MLS
- $149,9002 bd2 ba992 sqft1329 NEW BEDFORD DRIVE, SUN CITY CENTER, FL 33573For SaleMLS ID #TB8530285, David Lovitch, KELLER WILLIAMS SOUTH SHORE. Stellar MLS
