Skip main navigation
For sale
  • $825,000

    9523 Highedge Dr, Dallas, TX 75238

    4beds
    3,005sqft
    : 
    Loading
    Get pre-qualified
    Single Family Residence
    Built in 1963
    8,755 Square Feet Lot
    $790,100 Zestimate®
    $275/sqft
    $-- HOA

    What's special

    Formal dining roomAbundant natural lightOversized ensuite bathQuiet established streetTucked beneath mature trees
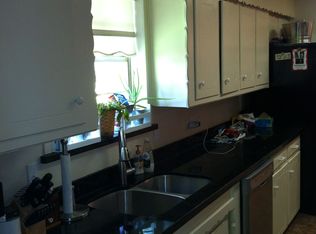
    Investor opportunity in highly sought-after Lake Highlands and zoned to acclaimed White Rock Elementary School! Located at 9523 Highedge Dr in Dallas, this 4-bedroom, 2.5-bath home offers 3,005 sq ft on a 0.20-acre lot and is full of potential for investors, remodelers, or buyers looking to update and customize in an unbeatable location. Tucked beneath mature trees on a quiet, established street, this property features great bones, character, and a flexible floor plan ready for your vision. The entry opens to a staircase, a formal living room with a vintage bay window providing abundant natural light, and a formal dining room that flows into the kitchen and second dining area. The second dining space connects to the laundry room, adjacent half bath, and garage entrance, and also opens to a cozy family room with a wood-burning fireplace and French doors leading to a large concrete patio—ideal for indoor-outdoor entertaining. The main floor includes a spacious primary suite with his-and-hers closets and an oversized ensuite bath with excellent potential for reconfiguration, along with an additional secondary bedroom perfect for guests or a home office. Upstairs features a full bath, a bedroom with a large closet, and an oversized bedroom or bonus room connected to a study with built-ins, offering multiple layout options. Additional highlights include multiple living areas, abundant natural light, a pier-and-beam foundation offering renovation flexibility, and a prime location just minutes from White Rock Lake, Flag Pole Hill, trails, dining, shopping, and more. A rare opportunity to remodel or create your dream home in one of Dallas’ most desirable neighborhoods. Property sold as-is.
    66 days
    |
    1,214
    |
    61
    |

    Likely to sell faster than

    Zillow last checked:

    Listing updated:

    Listed by:

    Kami Hall 0663463 214-718-1817,

    TCRE 214-718-1817

    Source: NTREIS,MLS#: 21263099

    Loading...

      Facts & features

      Interior

      Bedrooms & bathrooms
      • Bedrooms: 4
      • Bathrooms: 3
      • Full bathrooms: 2
      • 1/2 bathrooms: 1
      Primary bedroom
      • Level: First
      • Dimensions: 1 x 1
      Bedroom
      • Level: First
      • Dimensions: 1 x 1
      Bedroom
      • Level: Second
      • Dimensions: 1 x 1
      Bedroom
      • Level: Second
      • Dimensions: 1 x 1
      Primary bathroom
      • Level: First
      • Dimensions: 1 x 1
      Breakfast room nook
      • Level: First
      • Dimensions: 1 x 1
      Dining room
      • Level: First
      • Dimensions: 1 x 1
      Family room
      • Features: Fireplace
      • Level: First
      • Dimensions: 1 x 1
      Other
      • Level: Second
      • Dimensions: 1 x 1
      Half bath
      • Level: First
      • Dimensions: 1 x 1
      Kitchen
      • Level: First
      • Dimensions: 1 x 1
      Laundry
      • Features: Built-in Features
      • Level: First
      • Dimensions: 1 x 1
      Living room
      • Level: First
      • Dimensions: 0 x 0
      Office
      • Level: First
      • Dimensions: 1 x 1
      Cooling
      • Wall/Window Unit(s)
      Appliances
      • Included: Dishwasher, Electric Cooktop, Electric Oven, Microwave
      • Laundry: Laundry in Utility Room
      Features
      • Eat-in Kitchen, Walk-In Closet(s)
      • Flooring: Carpet, Ceramic Tile
      • Windows: Bay Window(s)
      • Has basement: No
      • Number of fireplaces: 1
      • Fireplace features: Living Room
      Interior area
      • Total interior livable area: 3,005 sqft
      Video & virtual tour

      Property

      Parking
      • Total spaces: 2
      • Parking features: Garage, Gated
      • Attached garage spaces: 2
      Features
      • Levels: Two
      • Stories: 2
      • Patio & porch: Patio
      • Pool features: None
      • Fencing: Wood,Wrought Iron
      Lot
      • Size: 8,755 Square Feet
      • Features: Interior Lot, Few Trees
      Details
      • Parcel number: 00000792778000000

      Construction

      Type & style
      • Home type: SingleFamily
      • Architectural style: Mid-Century Modern,Traditional,Detached
      • Property subtype: Single Family Residence
      Materials
      • Brick
      • Foundation: Pillar/Post/Pier
      • Roof: Composition
      Condition
      • Year built: 1963

      Utilities & green energy

      • Sewer: Public Sewer
      • Water: Public
      • Utilities for property: Sewer Available, Water Available

      Community & HOA

      Community
      • Subdivision: White Rock North
      HOA
      • Has HOA: No
      Location
      • Region: Dallas

      Financial & listing details

      • Price per square foot: $275/sqft
      • Tax assessed value: $753,570
      • Annual tax amount: $17,619
      • Date on market: 5/13/2026
      • Cumulative days on market: 67 days
      • Listing terms: Cash,Conventional

        Estimated market value

        $790,100

        $751,000 - $830,000

        $3,667/mo

        Price history

        DateEventPrice
        5/13/2026Listed for sale$825,000$275/sqft
        Source: NTREIS #21263099 Report a problem

        Public tax history

        YearProperty taxesTax assessment
        2025$4,195 +8.5%$753,570
        2024$3,866 +6%$753,570 +18.6%
        2023$3,647 +0.7%$635,560 +16.2%
        2022$3,623 +5.5%$546,870 +19.6%
        2021$3,435 +0.2%$457,190
        2020$3,429 +12.2%$457,190 +12.7%
        2019$3,057 -3.5%$405,800
        2018$3,167 -33.1%$405,800 +5.3%
        2017$4,736 +2.1%$385,340
        2016$4,638 +3.3%$385,340 +24.6%
        2015$4,488 $309,180 +1.1%
        2014$4,488 $305,900
        2013-- --
        2012-- --
        2011-- --
        2010-- --
        2009-- --
        2008-- --
        2007-- --
        2005-- --
        2004-- --
        2003-- --
        2002-- --
        2001-- --
        Find assessor info on the county website

        Monthly payment

        Est. payment

        Payment breakdown

        Explore the cost of this home by adjusting the details. Changes won't be saved.
        All calculations are estimates and provided by Zillow, Inc. for informational purposes only. Actual amounts may vary.
        HOA fees may include property taxes on listings classified as Co-Ops. Contact the listing agent and/or owner for fee details.
        Mortgage interest rates are dependent on a number of factors, including credit score, down payment, and repayment length. Interest rate data provided by Zillow Group Marketplace, Inc. as of 1/1/1970 from various mortgage lenders with which we have lead or other similar arrangements; the Estimated Payment is an average of those rates.
        See how much you could borrow to make a competitive offer.

        Climate risks

        Neighborhood: 75238

        Getting around

        45 / 100
        Car-Dependent
        46 / 100
        Some Transit
        41 / 100
        Somewhat Bikeable

        Nearby schools

        GreatSchools rating
        Schools provided by the listing agent
        • Elementary: White Rock
        • Middle: Lake Highlands
        • High: Lake Highlands
        • District: Richardson ISD

        Source: NTREIS. This data may not be complete. We recommend contacting the local school district to confirm school assignments for this home.

        A local agent can set up tours, give advice and negotiate with sellers.

        A local lender can help you make sure your offer is ready when you are.

        Browse local experts

        Similar homes