Skip main navigation
Off market
  • $946,600

    9523 Hillview Dr, Dallas, TX 75231

    4beds
    3baths
    3,002sqft
    SingleFamily
    Built in 1978
    9,708 Square Feet Lot
    $946,600 Zestimate®
    $315/sqft
    $4,939 Estimated rent

    Home value

    $946,600

    $852,000 - $1.05M

    $4,939/mo

    Zestimate® history
    Loading
    Loading...

    Owner options

    List your home for rent

    $4,939/mo

    Rent Zestimate®

    Find your next renter with Zillow Rental Manager. Plus, with online applications, you can quickly screen prospective tenants – for free.

    Learn more

    $4,939/mo

    Rent Zestimate®

    Refinance and save

    $6,406/mo

    Est. payment

    Refinancing to a lower rate could help reduce your monthly payments and save thousands over the life of the loan.

    See today's rates

    $6,406/mo

    Est. payment

    Explore your selling options

    Work with a Zillow partner agent

    Leverage their expertise and Zillow's premium Showcase listings to get your home seen by more buyers.

    Get started

    List with your own agent

    Get your home in front of millions of buyers by listing it on Zillow.

    Learn how to do it

    Sell it yourself

    Take full control of how buyers see your home on Zillow by listing For Sale by Owner (FSBO).

    List your home

    What's special

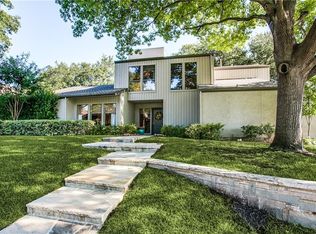
    Elegant. Updated. Move-in Ready. This 3,002 sq. ft. (per tax) showstopper on a quiet street in the rolling hills of Lake Highlands boasts a classically elegant, modern open-floor design. Enter the grand front double wood doors with glass inserts. Step inside a home with floor-to-ceiling windows that reveal abundant natural light and tranquil garden views. Follow recent large porcelain tiles, extending throughout the house, to a sunken living room with hardwood floors, beautiful floor-to-ceiling custom built-ins, expansive ceilings, and a floating, brick fireplace. Entertain in the adjacent dining room with its brick wall and built-in buffet, views of the courtyard, and access to a stylish, granite wet bar with ample wine storage. Congregate with family and friends in the updated kitchen with stainless-steel appliances, granite accents, beaming slate floors, large serving buffet, breakfast or sitting area, sizable glass-door pantry, generous cabinets, and more spectacular views of the fenced backyard through two walls of windows. Relax in a second living area that has a wall of built-ins for media and storage, built-in desk, wood floors, vaulted ceiling, and floor-to-ceiling windows. Unwind in the master suite with wood floors and recessed ceiling, access to the backyard, and a master bathroom with tile floors, slate walk-in shower, garden tub, dual sinks, and huge walk-in closet with more built-in storage. Pamper friends and family with two large bedrooms with floor-to-ceiling windows and large closets that share a bathroom with mosaic-tiled floor and dual sinks. Use the fourth bedroom as a home-office retreat. Take in the home's excellent floor plan, elegant style, perfect location within the Richardson School District, and recent updates that include new water heaters, garbage disposal, dishwasher, garage door, landscaping, and backyard retaining wall. Imagine the lifestyle that you've always wanted at a price that you can afford.

    This property is off market, which means it's not currently listed for sale or rent on Zillow. This may be different from what's available on other websites or public sources.
    Facts & features

    Interior

    Bedrooms & bathrooms
    • Bedrooms: 4
    • Bathrooms: 3.5
    Heating
    • Other
    Cooling
    • Central
    Features
    • Has fireplace: Yes
    Interior area
    • Total interior livable area: 3,002 sqft

    Property

    Parking
    • Total spaces: 2
    • Parking features: Garage - Attached
    Features
    • Exterior features: Brick
    Lot
    • Size: 9,708 sqft
    Details
    • Parcel number: 00000794167160000

    Construction

    Type & style
    • Home type: SingleFamily
    Materials
    • Frame
    • Foundation: Slab
    • Roof: Composition
    Condition
    • Year built: 1978

    Community & neighborhood

    Location
    • Region: Dallas

    Price history

    DateEventPrice
    7/10/2010Listing removed$389,000$130/sqft
    Source: Ebby Halliday Realtors #11425912 Report a problem
    6/23/2010Listed for sale$389,000$130/sqft
    Source: Ebby Halliday Realtors #11425912 Report a problem

    Public tax history

    YearProperty taxesTax assessment
    2025$5,400 +7.8%$903,790 +10.8%
    2024$5,008 +5.4%$815,920
    2023$4,753 +1.3%$815,920 +33.5%
    2022$4,693 +4.8%$611,160 +17.6%
    2021$4,477 -2.3%$519,630
    2020$4,580 +9.6%$519,630 +9.2%
    2019$4,179 -1.9%$475,720 +0.8%
    2018$4,258 -58.6%$471,810 +6.5%
    2017$10,290 +6.3%$443,110 +6.1%
    2016$9,684 +12.7%$417,830 +3.7%
    2015$8,596 $402,780 +8.7%
    2014$8,596 $370,430
    2013-- --
    2012-- --
    2011-- --
    2010-- --
    2009-- --
    2008-- --
    2007-- --
    2005-- --
    2004-- --
    2003-- --
    2002-- --
    2001-- --

    Find assessor info on the county website

    Neighborhood: 75231

    Nearby schools

    GreatSchools rating
    Get a cash offer in 3 minutes
    Find out how much your home could sell for in as little as 3 minutes with a no-obligation cash offer.
    Estimated market value
    $946,600
    Get a cash offer in 3 minutes
    Find out how much your home could sell for in as little as 3 minutes with a no-obligation cash offer.
    Estimated market value
    $946,600