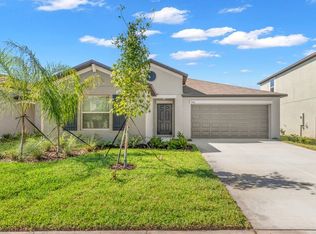
Welcome to Belmont South, where a life of ease and convenience awaits you! This 2-year-old home is a gem, featuring a beautifully upgraded kitchen that will surely be the heart of your home. The kitchen boasts customized cabinets, quartz counters, a stylish tile backsplash, and upgraded lighting in the living area. The attention to detail extends throughout, with tile flooring throughout the home, except in the 4 cozy bedrooms. Enjoy breathtaking sunsets over the lake and make the most of your backyard living experience. Step onto the extended patio with pavers, perfect for a hot tub or a sunbathing area. The option to fully fence the backyard is available, with both neighbors already having fencing in place. This home offers 4 bedrooms, ideal for the work-from-home owner. The owners' suite, located at the back of the home, ensures privacy and a peaceful retreat. The open layout of the living space makes entertaining a breeze, and the interior laundry room adds to the practicality of the design, setting you up for years of enjoyable living. Instant hot water with the natural gas Rinnai water heater, and natural gas range is in place for the best cooking experience out there. Belmont South is not just a home; it's part of a wonderful community. Take advantage of amenities such as tennis and basketball courts, playgrounds, community pools, and scenic sidewalks for leisurely strolls. Explore nearby farmers' markets for fresh, farm-grown produce and discover various boating areas in the vicinity. If quick access to I75 is essential, you're in luck with on-ramps just 8-10 minutes away. For those seeking a beach escape, the beautiful Anna Maria Island and Bradenton Beach are only an hour away, offering some of the best beaches in the Tampa Bay Area. Don't miss the opportunity to tour this home - act now before it's gone! Your dream lifestyle in Belmont South awaits.
Sold for $383,000
Zillow last checked:
Listing updated:
Bought with:
PAID RECIPROCAL
Paid Reciprocal Office
Source: HCMLS,MLS#: 2235599
Price history
| Date | Event | Price |
|---|---|---|
| 2/13/2024 | Sold | $383,000-2.4%$208/sqft |
Source:  HCMLS #2235599 Report a problem HCMLS #2235599 Report a problem | ||
| 12/29/2023 | Pending sale | $392,500$213/sqft |
Source: HCMLS #2235599 Report a problem | ||
| 12/9/2023 | Listed for sale | $392,500$213/sqft |
Source:  Stellar MLS #T3487971 Report a problem Stellar MLS #T3487971 Report a problem | ||
Nearby homes
- $364,5004 bd2 ba1.8k sqft9523 Lemon Drop Loop, Sun City Center, FL 33573Off Market
- $315,600-- bd2 ba1.5k sqft9525 Lemon Drop Loop, Ruskin, FL 33573Off Market
- $347,6004 bd2 ba1.9k sqft9521 Lemon Drop Loop, Ruskin, FL 33573Off Market
- $459,800-- bd3 ba3.3k sqft9519 Lemon Drop Loop, Ruskin, FL 33573Off Market


Get pre-qualified for a loan
At Zillow Home Loans, we can pre-qualify you in as little as 5 minutes with no impact to your credit score.An equal housing lender. NMLS #10287.
