Welcome to this modern and elegant townhome in the sought-after Dorsey Crossing community in Ellicott City. With three spacious levels filled with bright light, access to a balcony and deck overlooking the pond, this home is inviting, spacious, and accommodating. The main level features a multipurpose room that can serve as a third bedroom, family room, play room, office, or guest space. Walk right through to the lower deck with views of the pond. Hang a hammock and cozy up with a book, or just enjoy some time relaxing in the soft breeze. The laundry area and powder room complete this level. On the first upper level, an open floor plan with seamless hardwood floors greet you. The gourmet kitchen has a large dining area and access to the balcony, perfect for outdoor entertaining and dining. Among the special features in the kitchen are gas cooking, large prep space to include the island, pantry, granite countertops, stainless steel appliances, and recessed lighting. The open concept layout connects the kitchen to the living room, allowing you and your guests to easily mingle. On the second upper level there are two oversized bedrooms. The primary bedroom with vaulted ceiling, with en-suite bathroom and spacious walk-in closet, is a relaxing retreat to unwind at the end of the day. A second large bedroom has access to the connected hallway bathroom. Both bathrooms have soaking tubs and shower, ceramic tile surround, and ceramic tile floor. The one-car garage with concrete parking pad is a great feature. Located just minutes away from Centennial Park and Fairway Hills Golf Club, this home offers great recreational and leisure opportunities. The meticulous care and pride of ownership shine throughout making this home stand out. A 1-year home warranty is offered for peace of mind. Come and enjoy a tour today!
Sold for $500,000
$500,000
9523 Liverpool Ln #85, Ellicott City, MD 21042
2beds
1,720sqft
Townhouse
Built in 2008
-- sqft lot
$506,000 Zestimate®
$291/sqft
$3,013 Estimated rent
Home value
$506,000
$471,000 - $541,000
$3,013/mo
Zestimate® history
Owner options
List your home for rent
$3,013/mo
Rent Zestimate®
Find your next renter with Zillow Rental Manager. Plus, with online applications, you can quickly screen prospective tenants – for free.
$3,013/mo
Rent Zestimate®
Refinance and save
$4,476/mo
Est. payment
Refinancing to a lower rate could help reduce your monthly payments and save thousands over the life of the loan.
$4,476/mo
Est. payment
Explore your selling options
Work with a Zillow partner agent
Leverage their expertise and Zillow's premium Showcase listings to get your home seen by more buyers.
Get startedList with your own agent
Get your home in front of millions of buyers by listing it on Zillow.
Learn how to do itSell it yourself
Take full control of how buyers see your home on Zillow by listing For Sale by Owner (FSBO).
List your homeWhat's special
One-car garageSpacious walk-in closetVaulted ceilingRecessed lightingBright lightStainless steel appliancesMultipurpose room
Zillow last checked:
Listing updated:
Listed by:
Ana Gabrea 443-226-5046,
EXP Realty, LLC
Bought with:
Monica Chang, 645586
Top Pro Realtors
Source: Bright MLS,MLS#: MDHW2052830
Facts & features
Interior
Bedrooms & bathrooms
- Bedrooms: 2
- Bathrooms: 4
- Full bathrooms: 2
- 1/2 bathrooms: 2
- Main level bathrooms: 1
Rooms
- Room types: Living Room, Primary Bedroom, Bedroom 2, Kitchen, Family Room, Laundry, Bathroom 2, Primary Bathroom, Half Bath
Primary bedroom
- Features: Cathedral/Vaulted Ceiling, Ceiling Fan(s)
- Level: Upper
- Dimensions: 17 X 12
Bedroom 2
- Level: Upper
- Area: 168 Square Feet
- Dimensions: 14 X 12
Primary bathroom
- Features: Bathroom - Tub Shower, Granite Counters, Flooring - Ceramic Tile
- Level: Upper
Bathroom 2
- Features: Bathroom - Tub Shower
- Level: Upper
Family room
- Features: Flooring - Carpet
- Level: Main
Half bath
- Level: Upper
Half bath
- Level: Main
Kitchen
- Features: Granite Counters, Flooring - HardWood, Kitchen - Gas Cooking, Dining Area, Kitchen Island
- Level: Upper
Laundry
- Level: Main
Living room
- Features: Flooring - HardWood
- Level: Upper
Heating
- Programmable Thermostat, Forced Air, Natural Gas
Cooling
- Central Air, Electric
Appliances
- Included: Dishwasher, Dryer, Exhaust Fan, Ice Maker, Intercom, Oven/Range - Gas, Range Hood, Refrigerator, Washer, Microwave, Disposal, Gas Water Heater
- Laundry: Main Level, Laundry Room
Features
- Kitchen - Gourmet, Kitchen Island, Primary Bath(s), Upgraded Countertops, Open Floorplan, Bathroom - Tub Shower, Ceiling Fan(s), Combination Kitchen/Dining, Kitchen - Table Space, Recessed Lighting, Walk-In Closet(s), 9'+ Ceilings
- Flooring: Wood, Carpet
- Windows: Screens, Double Pane Windows, Window Treatments
- Has basement: No
- Has fireplace: No
Interior area
- Total structure area: 1,720
- Total interior livable area: 1,720 sqft
- Finished area above ground: 1,720
- Finished area below ground: 0
Property
Parking
- Total spaces: 2
- Parking features: Garage Door Opener, Garage Faces Front, Concrete, Attached, Driveway, On Street
- Attached garage spaces: 1
- Uncovered spaces: 1
Accessibility
- Accessibility features: None
Features
- Levels: Three
- Stories: 3
- Patio & porch: Deck
- Pool features: None
Details
- Additional structures: Above Grade, Below Grade
- Parcel number: 1402429365
- Zoning: R-A-15
- Special conditions: Standard
Construction
Type & style
- Home type: Townhouse
- Architectural style: Transitional
- Property subtype: Townhouse
Materials
- Brick Front
- Foundation: Slab
Condition
- New construction: No
- Year built: 2008
Utilities & green energy
- Sewer: Public Sewer
- Water: Public
Community & HOA
Community
- Condo and coop fee: $159 monthly
- Subdivision: Dorsey Crossing
HOA
- Has HOA: Yes
- Amenities included: Common Grounds
- Services included: Common Area Maintenance, Insurance, Snow Removal, Trash
- HOA fee: $1,340 annually
- HOA name: DORSEY CROSSING HOA
- Second HOA name: Dorsey Crossing Condo, Inc
Location
- Region: Ellicott City
Financial & listing details
- Price per square foot: $291/sqft
- Tax assessed value: $414,867
- Annual tax amount: $6,115
- Date on market: 5/2/2025
- Listing agreement: Exclusive Right To Sell
- Ownership: Condominium
Price history
| Date | Event | Price |
|---|---|---|
| 6/6/2025 | Sold | $500,000$291/sqft |
Source:  Bright MLS #MDHW2052830 Report a problem Bright MLS #MDHW2052830 Report a problem | ||
| 5/11/2025 | Pending sale | $500,000$291/sqft |
Source: Bright MLS #MDHW2052830 Report a problem | ||
| 5/2/2025 | Listed for sale | $500,000+40.8%$291/sqft |
Source: Bright MLS #MDHW2052830 Report a problem | ||
| 6/12/2015 | Sold | $355,000-2.7%$206/sqft |
Source: Public Record Report a problem | ||
| 4/11/2015 | Price change | $365,000-1.1%$212/sqft |
Source: Keller Williams - Ellicott City #HW8562350 Report a problem | ||
| 2/27/2015 | Listed for sale | $369,000-3.8%$215/sqft |
Source: Select Realtors of Ellicott City #HW8562350 Report a problem | ||
| 10/10/2008 | Sold | $383,648$223/sqft |
Source: Public Record Report a problem | ||
Public tax history
| Year | Property taxes | Tax assessment |
|---|---|---|
| 2025 | -- | $414,867 +5.2% |
| 2024 | $4,439 +2.6% | $394,200 +2.6% |
| 2023 | $4,326 +2.7% | $384,167 -2.5% |
| 2022 | $4,213 +2.8% | $394,200 +8.3% |
| 2021 | $4,100 +1.4% | $364,100 +1.4% |
| 2020 | $4,045 +1.4% | $359,233 -1.3% |
| 2019 | $3,990 -6.1% | $364,100 +4.2% |
| 2018 | $4,250 -17.4% | $349,500 |
| 2017 | $5,145 +357.3% | $349,500 +3.7% |
| 2016 | $1,125 | $337,100 +1.9% |
| 2015 | $1,125 +0.9% | $330,900 +0.9% |
| 2014 | $1,115 | $327,867 +0.9% |
| 2013 | -- | $324,833 +0.9% |
| 2012 | -- | $321,800 |
| 2011 | -- | $321,800 |
| 2010 | -- | $321,800 -12.6% |
| 2009 | -- | $368,040 |
Find assessor info on the county website
Neighborhood: 21042
Nearby homes
- $475,0003 bd3 ba1.7k sqft9525 Liverpool Ln #84, Ellicott City, MD 21042Sold

- $455,3003 bd3 ba2k sqft15 Liverpool Ln, Ellicott City, MD 21042Off Market
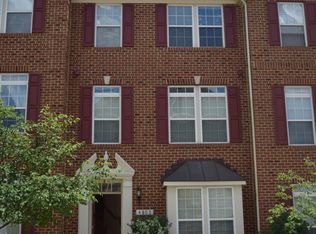
- $523,000-- bd2 ba1.9k sqft9533 Liverpool Ln #80, Ellicott City, MD 21042Off Market
- $573,800-- bd2 ba2k sqft9516 Blast Ave #1, Ellicott City, MD 21042Off Market
- $555,7003 bd4 ba2k sqft4708 Arsenal Rd #44, Ellicott City, MD 21042Off Market
- $552,000-- bd2 ba2k sqft9515 Blast Ave #9, Ellicott City, MD 21042Off Market
- $530,400-- bd2 ba2k sqft4705 Arsenal Rd #35, Ellicott City, MD 21042Off Market
- $475,6003 bd3 ba1.9k sqft9529 Liverpool Ln #82, Ellicott City, MD 21042Off Market
Nearby schools
GreatSchools rating
- 5/10Running Brook Elementary SchoolGrades: PK-5Distance: 1.1 mi
- 8/10Wilde Lake Middle SchoolGrades: 6-8Distance: 2.5 mi
- 6/10Wilde Lake High SchoolGrades: 9-12Distance: 2.3 mi
Schools provided by the listing agent
- Elementary: Running Brook
- Middle: Wilde Lake
- High: Wilde Lake
- District: Howard County Public School System
Source: Bright MLS. This data may not be complete. We recommend contacting the local school district to confirm school assignments for this home.
Get a cash offer in 3 minutes
Find out how much your home could sell for in as little as 3 minutes with a no-obligation cash offer.
Estimated market value
$506,000
Get a cash offer in 3 minutes
Find out how much your home could sell for in as little as 3 minutes with a no-obligation cash offer.
Estimated market value
$506,000
- Maryland
- Howard County
- Ellicott City
- 21042
- 9523 Liverpool Ln Unit 85
Nearby cities
Nearby zip codes
Other Ellicott City Topics
