Welcome to this Single story Charmer with many updates, located in the highly sought after Signature Tract of Chatsworth. Picture perfect curb appeal draws you into this absolutely fantastic 3 Bedroom, 2 Bath pool home. Exuding so much beauty and character, this light and bright home boasts a spacious, open concept kitchen with an abundance of new cabinets. Enjoy the added convenience of the adjoining dining area and large family room with smooth ceilings, hardwood floors and fireplace. The rectangular family room is accented by large windows that stream in the beauty of natural light illuminating the hardwood floors that flow throughout the home. Relax in the backyard that is ideal for entertaining with a spectacular pool. This gem offers partial copper plumbing throughout, Recessed Lighting, Hardwood Floors, Newer Baseboards, Newer Stove, Dishwasher, Oven, Microwave, Fireplaces, Freshly painted interior, Professionally landscaped. There are just too many great things to list. This sparkling jewel is set in the heart of a desirable neighborhood in a Prime location close to grocery stores, the Northridge Fashion Center, fine dining and entertainment. Superior Elementary, Nobel Charter Jr. High and Chatsworth Charter High School districts. This is a must see.
Sold for $882,000
Listed by: Rodeo Realty • Anthony Revolorio • Contact: 818-357-8155
Bought with: Radius Agent Realty
$882,000
9523 Lubao Ave, Chatsworth, CA 91311
3beds
1,391sqft
Single Family Residence
Built in 1957
7,564 Square Feet Lot
$908,200 Zestimate®
$634/sqft
$4,636 Estimated rent
Home value
$908,200
$863,000 - $954,000
$4,636/mo
Zestimate® history
Owner options
List your home for rent
$4,636/mo
Rent Zestimate®
Find your next renter with Zillow Rental Manager. Plus, with online applications, you can quickly screen prospective tenants – for free.
$4,636/mo
Rent Zestimate®
Refinance and save
$5,944/mo
Est. payment
Refinancing to a lower rate could help reduce your monthly payments and save thousands over the life of the loan.
$5,944/mo
Est. payment
Explore your selling options
Work with a Zillow partner agent
Leverage their expertise and Zillow's premium Showcase listings to get your home seen by more buyers.
Get startedList with your own agent
Get your home in front of millions of buyers by listing it on Zillow.
Learn how to do itSell it yourself
Take full control of how buyers see your home on Zillow by listing For Sale by Owner (FSBO).
List your homeWhat's special
Spectacular poolPicture perfect curb appealClose to grocery storesLarge windowsFreshly painted interiorFine diningNewer stove
Zillow last checked:
Listing updated:
Listed by:
Anthony Revolorio DRE #01314298 818-357-8155,
Rodeo Realty
Bought with:
Ann Grigoryan, DRE #01491523
Radius Agent Realty
Source: CRMLS,MLS#: SR23192535 Originating MLS: California Regional MLS
Originating MLS: California Regional MLSFacts & features
Interior
Bedrooms & bathrooms
- Bedrooms: 3
- Bathrooms: 2
- Full bathrooms: 2
- Main level bathrooms: 2
- Main level bedrooms: 3
Rooms
- Room types: Bedroom, Kitchen, Living Room, Primary Bathroom, Primary Bedroom, Other, Dining Room
Primary bedroom
- Features: Main Level Primary
Bedroom
- Features: Bedroom on Main Level
Bedroom
- Features: All Bedrooms Down
Bathroom
- Features: Bathtub, Low Flow Plumbing Fixtures, Tub Shower
Kitchen
- Features: Quartz Counters, Updated Kitchen
Other
- Features: Walk-In Closet(s)
Heating
- Central, ENERGY STAR Qualified Equipment
Cooling
- Central Air, ENERGY STAR Qualified Equipment
Appliances
- Included: ENERGY STAR Qualified Appliances, ENERGY STAR Qualified Water Heater, Exhaust Fan, Free-Standing Range, Disposal, Gas Oven, Gas Range, Gas Water Heater, Microwave, VentedExhaust Fan, Water Heater
- Laundry: Washer Hookup, Gas Dryer Hookup, In Garage
Features
- Breakfast Bar, Separate/Formal Dining Room, Open Floorplan, Quartz Counters, All Bedrooms Down, Bedroom on Main Level, Main Level Primary, Walk-In Closet(s)
- Flooring: Tile, Wood
- Doors: ENERGY STAR Qualified Doors, Sliding Doors
- Windows: Double Pane Windows, ENERGY STAR Qualified Windows
- Has fireplace: Yes
- Fireplace features: Gas, Living Room
- Common walls with other units/homes: 2+ Common Walls
Interior area
- Total interior livable area: 1,391 sqft
Property
Parking
- Total spaces: 4
- Parking features: Concrete, Door-Single, Garage, Garage Faces Rear, RV Potential
- Attached garage spaces: 2
- Uncovered spaces: 2
Accessibility
- Accessibility features: No Stairs, Accessible Doors
Features
- Levels: One
- Stories: 1
- Entry location: ground
- Patio & porch: Rear Porch, Concrete, Covered, Open, Patio
- Exterior features: Rain Gutters
- Has private pool: Yes
- Pool features: Fenced, Gunite, In Ground, Private
- Spa features: None
- Fencing: Block,Good Condition,Wood
- View description: None
Lot
- Size: 7,564 Square Feet
- Features: Back Yard, Cul-De-Sac, Front Yard, Sprinklers In Front, Landscaped, Rectangular Lot, Sprinklers Timer, Sprinkler System
Details
- Parcel number: 2761027026
- Special conditions: Standard
Construction
Type & style
- Home type: SingleFamily
- Property subtype: Single Family Residence
- Attached to another structure: Yes
Materials
- Drywall, Frame, Concrete, Stucco
- Foundation: Concrete Perimeter, Raised
- Roof: Composition,Shingle
Condition
- New construction: No
- Year built: 1957
Utilities & green energy
- Electric: Standard
- Sewer: Public Sewer
- Water: Public
- Utilities for property: Natural Gas Available, Natural Gas Connected, Phone Available, Sewer Connected, Water Connected
Green energy
- Energy efficient items: Appliances, Water Heater
Community & HOA
Community
- Features: Curbs, Gutter(s), Street Lights, Sidewalks, Valley
- Security: Carbon Monoxide Detector(s), Smoke Detector(s)
Location
- Region: Chatsworth
Financial & listing details
- Price per square foot: $634/sqft
- Tax assessed value: $917,632
- Date on market: 10/18/2023
- Cumulative days on market: 2 days
- Listing terms: Cash,Conventional,FHA,Submit,VA No Loan
- Road surface type: Paved
Price history
| Date | Event | Price |
|---|---|---|
| 2/14/2024 | Sold | $882,000-2%$634/sqft |
Source:  CRMLS #SR23192535 Report a problem CRMLS #SR23192535 Report a problem | ||
| 12/7/2023 | Pending sale | $899,950$647/sqft |
Source: CRMLS #SR23192535 Report a problem | ||
| 11/6/2023 | Listed for sale | $899,950$647/sqft |
Source: CRMLS #SR23192535 Report a problem | ||
| 10/26/2023 | Pending sale | $899,950+295.6%$647/sqft |
Source: CRMLS #SR23192535 Report a problem | ||
| 3/8/2000 | Sold | $227,500$164/sqft |
Source: Public Record Report a problem | ||
Public tax history
| Year | Property taxes | Tax assessment |
|---|---|---|
| 2026 | -- | $917,632 +2% |
| 2025 | $11,080 +151.1% | $899,640 +162.7% |
| 2024 | $4,412 +1.9% | $342,482 +2% |
| 2023 | $4,330 +4.7% | $335,768 +2% |
| 2022 | $4,137 +1.4% | $329,186 +2% |
| 2021 | $4,081 -0.9% | $322,732 +1% |
| 2020 | $4,117 | $319,423 +2% |
| 2019 | $4,117 +7.2% | $313,161 +2% |
| 2018 | $3,840 | $307,022 +2% |
| 2017 | $3,840 +2.3% | $301,003 +2% |
| 2016 | $3,756 +2.6% | $295,102 +1.5% |
| 2015 | $3,661 +0.9% | $290,670 +2% |
| 2014 | $3,627 | $284,977 +2.5% |
| 2012 | -- | $278,129 +2% |
| 2011 | -- | $272,676 +0.8% |
| 2010 | -- | $270,640 -0.2% |
| 2009 | -- | $271,284 +2% |
| 2008 | -- | $265,965 +2% |
| 2007 | -- | $260,751 +2% |
| 2006 | -- | $255,639 |
| 2005 | -- | $255,639 +4% |
| 2004 | -- | $245,714 +1.9% |
| 2003 | -- | $241,211 +2% |
| 2002 | -- | $236,482 +6.2% |
| 2000 | -- | $222,773 |
Find assessor info on the county website
Neighborhood: Chatsworth
Nearby homes
- $860,6004 bd2 ba1.4k sqft9531 Lubao Ave, Chatsworth, CA 91311Off Market
- $1,025,0004 bd5 ba2.2k sqft9517 Lubao Ave, Chatsworth, CA 91311Off Market
- $941,2004 bd2 ba1.7k sqft9526 Penfield Ave, Chatsworth, CA 91311Off Market
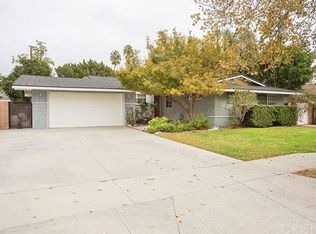
- $975,0004 bd3 ba1.8k sqft9534 Penfield Ave, Chatsworth, CA 91311Sold
- $830,0003 bd2 ba1.4k sqft9514 Penfield Ave, Chatsworth, CA 91311Sold
- $903,6003 bd2 ba1.4k sqft9509 Lubao Ave, Chatsworth, CA 91311Off Market
- $840,0003 bd2 ba1.4k sqft9524 Lubao Ave, Chatsworth, CA 91311Sold
- $793,7003 bd2 ba1.3k sqft9532 Lubao Ave, Chatsworth, CA 91311Off Market
Nearby schools
GreatSchools rating
- 8/10Superior Street Elementary SchoolGrades: K-5Distance: 0.4 mi
- 9/10Alfred B. Nobel Charter Middle SchoolGrades: 6-8Distance: 1.1 mi
- 5/10Chatsworth Charter High SchoolGrades: 9-12Distance: 1.1 mi
Schools provided by the listing agent
- Elementary: Superior
- Middle: Nobel
- High: Chatsworth
Source: CRMLS. This data may not be complete. We recommend contacting the local school district to confirm school assignments for this home.
Get a cash offer in 3 minutes
Find out how much your home could sell for in as little as 3 minutes with a no-obligation cash offer.
Estimated market value
$908,200
Get a cash offer in 3 minutes
Find out how much your home could sell for in as little as 3 minutes with a no-obligation cash offer.
Estimated market value
$908,200
- California
- Los Angeles County
- Los Angeles
- 91311
- Chatsworth
- 9523 Lubao Ave
