Buyer Financing Fell Through! BACK ON MARKET! Welcome to the Turn-Key Ready Townhome located at 9523 Mary Geneva Lane! This Luxurious Brick Front Townhouse is Full of Upgrades! Introducing an exquisite opportunity to own a piece of modern luxury in the highly sought-after Ballard Green neighborhood of Owings Mills . This six-year-old gem is sure to impress. Step into this well-cared-for 3 Bedroom, 2 Full and 2 Half Bathrooms abode that generously offers over 2,100 SQ FT of comfortable living space spread across three levels. Each of the three well-appointed levels offers 9 foot ceilings and oversized windows- ensuring a plethora of natural light radiating throughout the home. There is a bath on every level. The home features a luxurious chef's kitchen with granite countertops and energy efficient stainless steel appliances making mealtime a breeze. The open floor plan allows easy access to the main floor living room, dining room and eat-in kitchen. The chief’s kitchen has everything you could hope for including a six person breakfast bar, an upgraded stainless steel appliance package, a pantry, maintenance-free deck access and best of all, it overlooks the openly designed main living area. Upstairs you will find a spacious master bedroom, including an en-suite bathroom (w/standing glass shower and dual sinks), a walk-in closet, and full size front loading washer and dryer. The other two bedrooms are generous in size and closet space. To make life easier, throw the clothes in the bedroom level laundry and forget about it for the night. Your convenience is valued, and this home ensures it with a one-car garage and an accommodating driveway, making parking a hassle-free affair. Embrace community living with delightful amenities including a Clubhouse equipped with a pool, fitness center and kitchen/entertaining space that can be reserved for your events. Ideally situated, this residence offers easy access to a range of lifestyle essentials including shopping centers, dining options, and parks for leisurely strolls. Its central location offers easy access to 95, 695 and 795. This is your chance to embrace a modern lifestyle while enjoying the tranquility of a welcoming community. This gem will not last so schedule a private tour today!
Sold for $445,000
$445,000
9523 Mary Geneva Ln, Owings Mills, MD 21117
3beds
2,136sqft
Townhouse
Built in 2016
3,485 Square Feet Lot
$452,500 Zestimate®
$208/sqft
$3,032 Estimated rent
Home value
$452,500
$430,000 - $475,000
$3,032/mo
Zestimate® history
Owner options
List your home for rent
$3,032/mo
Rent Zestimate®
Find your next renter with Zillow Rental Manager. Plus, with online applications, you can quickly screen prospective tenants – for free.
$3,032/mo
Rent Zestimate®
Refinance and save
$2,921/mo
Est. payment
Refinancing to a lower rate could help reduce your monthly payments and save thousands over the life of the loan.
$2,921/mo
Est. payment
Explore your selling options
Work with a Zillow partner agent
Leverage their expertise and Zillow's premium Showcase listings to get your home seen by more buyers.
Get startedList with your own agent
Get your home in front of millions of buyers by listing it on Zillow.
Learn how to do itSell it yourself
Take full control of how buyers see your home on Zillow by listing For Sale by Owner (FSBO).
List your homeWhat's special
Zillow last checked:
Listing updated:
Listed by:
Edwina Rogers 443-400-3447,
Brysis Realty International
Bought with:
Bolarinwa Awe, 577177
ExecuHome Realty
Source: Bright MLS,MLS#: MDBC2075628
Facts & features
Interior
Bedrooms & bathrooms
- Bedrooms: 3
- Bathrooms: 4
- Full bathrooms: 2
- 1/2 bathrooms: 2
- Main level bathrooms: 1
Rooms
- Room types: Living Room, Dining Room, Primary Bedroom, Bedroom 2, Bedroom 3, Bedroom 4, Kitchen, Game Room, Den, Foyer, Breakfast Room, Laundry, Bathroom 2, Primary Bathroom, Half Bath
Basement
- Area: 0
Heating
- Central, Programmable Thermostat, ENERGY STAR Qualified Equipment, Natural Gas
Cooling
- Central Air, Programmable Thermostat, ENERGY STAR Qualified Equipment, Electric
Appliances
- Included: Dishwasher, Disposal, Microwave, Oven/Range - Gas, Refrigerator, Washer/Dryer Stacked, Exhaust Fan, Electric Water Heater
- Laundry: Upper Level, Laundry Room
Features
- Breakfast Area, Kitchen Island, Family Room Off Kitchen, Primary Bath(s), Upgraded Countertops, Open Floorplan, 9'+ Ceilings, Dry Wall, Tray Ceiling(s)
- Flooring: Wood
- Doors: Insulated, Sliding Glass
- Windows: Low Emissivity Windows, Screens, Double Pane Windows, ENERGY STAR Qualified Windows
- Basement: Finished,Walk-Out Access,Windows,Interior Entry,Garage Access,Front Entrance
- Has fireplace: No
Interior area
- Total structure area: 2,136
- Total interior livable area: 2,136 sqft
- Finished area above ground: 2,136
- Finished area below ground: 0
Property
Parking
- Total spaces: 1
- Parking features: Garage Faces Front, Concrete, Attached, Driveway, Off Street
- Attached garage spaces: 1
- Has uncovered spaces: Yes
Accessibility
- Accessibility features: None
Features
- Levels: Three
- Stories: 3
- Patio & porch: Deck
- Pool features: Community
Lot
- Size: 3,485 Square Feet
Details
- Additional structures: Above Grade, Below Grade
- Parcel number: 04022500011894
- Zoning: RESIDENTIAL
- Special conditions: Standard
Construction
Type & style
- Home type: Townhouse
- Architectural style: Colonial
- Property subtype: Townhouse
Materials
- Brick Front, Combination, Brick
- Foundation: Slab
Condition
- Excellent
- New construction: No
- Year built: 2016
Details
- Builder name: BEAZER HOMES
Utilities & green energy
- Sewer: Public Sewer
- Water: Public
Green energy
- Energy efficient items: Appliances
- Water conservation: Low-Flow Fixtures
Community & HOA
Community
- Security: Fire Sprinkler System, Carbon Monoxide Detector(s), Smoke Detector(s)
- Subdivision: Ballard Green
HOA
- Has HOA: Yes
- Amenities included: Clubhouse, Jogging Path, Pool, Tot Lots/Playground, Community Center, Common Grounds
- Services included: Management, Pool(s), Snow Removal, Trash, Maintenance Grounds
- HOA fee: $105 monthly
- HOA name: BALLARD GREEN
Location
- Region: Owings Mills
Financial & listing details
- Price per square foot: $208/sqft
- Tax assessed value: $334,467
- Annual tax amount: $4,780
- Date on market: 9/3/2023
- Listing agreement: Exclusive Right To Sell
- Listing terms: Cash,Conventional,FHA,VA Loan
- Ownership: Fee Simple
Price history
| Date | Event | Price |
|---|---|---|
| 12/12/2023 | Sold | $445,000+1.7%$208/sqft |
Source:  Bright MLS #MDBC2075628 Report a problem Bright MLS #MDBC2075628 Report a problem | ||
| 10/23/2023 | Listed for sale | $437,500$205/sqft |
Source: Bright MLS #MDBC2075628 Report a problem | ||
| 10/21/2023 | Contingent | $437,500$205/sqft |
Source: Bright MLS #MDBC2075628 Report a problem | ||
| 10/13/2023 | Listed for sale | $437,500-5.3%$205/sqft |
Source: Bright MLS #MDBC2075628 Report a problem | ||
| 10/7/2023 | Contingent | $462,000+3.8%$216/sqft |
Source: Bright MLS #MDBC2075628 Report a problem | ||
| 10/2/2023 | Listed for sale | $445,000+2.3%$208/sqft |
Source: Bright MLS #MDBC2075628 Report a problem | ||
| 9/11/2023 | Listing removed | -- |
Source: Bright MLS #MDBC2075628 Report a problem | ||
| 9/3/2023 | Listed for sale | $435,000+33.8%$204/sqft |
Source: Bright MLS #MDBC2075628 Report a problem | ||
| 2/1/2017 | Sold | $325,000$152/sqft |
Source: Public Record Report a problem | ||
Public tax history
| Year | Property taxes | Tax assessment |
|---|---|---|
| 2025 | $5,503 +32.2% | $371,833 +8.2% |
| 2024 | $4,163 +2.7% | $343,500 +2.7% |
| 2023 | $4,054 +2.8% | $334,467 -2.6% |
| 2022 | $3,944 +2.9% | $343,500 +8.6% |
| 2021 | $3,835 +2.1% | $316,400 +2.1% |
| 2020 | $3,757 +2.1% | $309,967 -2% |
| 2019 | $3,679 +2.2% | $316,400 +6.5% |
| 2018 | $3,601 +2.9% | $297,100 +2.9% |
| 2017 | $3,500 | $288,800 +645.6% |
| 2016 | -- | $38,733 +8.8% |
| 2015 | -- | $35,600 |
Find assessor info on the county website
Neighborhood: 21117
Nearby homes
- $460,7003 bd4 ba2.4k sqft9521 Mary Geneva Ln, Owings Mills, MD 21117Off Market
- $424,100-- bd3 ba2.1k sqft9525 Mary Geneva Ln, Owings Mills, MD 21117Off Market
- $467,2003 bd3 ba2.4k sqft9527 Mary Geneva Ln, Owings Mills, MD 21117Off Market
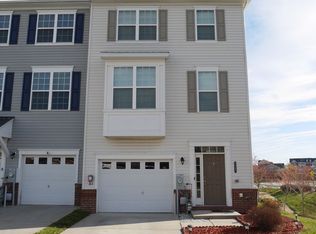
- $431,9003 bd3 ba2.1k sqft9518 Mary Geneva Ln, Owings Mills, MD 21117Off Market
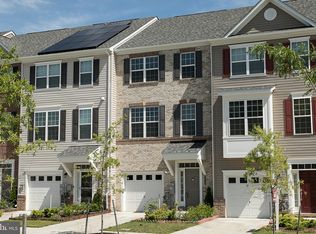
- $422,700-- bd3 ba2.1k sqft9520 Mary Geneva Ln, Owings Mills, MD 21117Off Market
- $444,8004 bd4 ba2.1k sqft9516 Mary Geneva Ln, Owings Mills, MD 21117Off Market
- $444,0004 bd3 ba2.1k sqft9522 Mary Geneva Ln, Owings Mills, MD 21117Off Market
- $487,600-- bd3 ba2.4k sqft9514 Mary Geneva Ln, Owings Mills, MD 21117Off Market
Nearby schools
GreatSchools rating
- 5/10Lyons Mill Elementary SchoolGrades: PK-5Distance: 0.1 mi
- 3/10Deer Park Middle Magnet SchoolGrades: 6-8Distance: 0.9 mi
- 4/10New Town High SchoolGrades: 9-12Distance: 0.9 mi
Schools provided by the listing agent
- District: Baltimore County Public Schools
Source: Bright MLS. This data may not be complete. We recommend contacting the local school district to confirm school assignments for this home.
Get a cash offer in 3 minutes
Find out how much your home could sell for in as little as 3 minutes with a no-obligation cash offer.
Estimated market value
$452,500
Get a cash offer in 3 minutes
Find out how much your home could sell for in as little as 3 minutes with a no-obligation cash offer.
Estimated market value
$452,500
- Maryland
- Baltimore County
- Owings Mills
- 21117
- 9523 Mary Geneva Ln
Nearby cities
Nearby zip codes
Other Owings Mills Topics
